Approximately $60K in recent improvements bring fresh appeal inside & out, including: new flooring, fresh paint, refreshed baths, updated lighting & electrical. New garage doors, an improved gravel driveway & refreshed landscaping further enhance this country retreat. Set on 28 acres in a picturesque setting, this wonderful property offers sweeping mountain/pastoral views, privacy, & timeless Vermont charm. Perennial gardens & a generous yard surround the lovely home, creating a serene retreat close to village amenities. Open land, trails and wooded acreage make it ideal for horses. The inviting country kitchen w/center island flows into the open family and dining areas, perfect for everyday living & entertaining. The true showpiece of the home is the stunning sunroom, wrapped in walls of windows that capture breathtaking mountain views in every season & fill the space with natural light. This exceptional room opens to a spacious deck, creating a seamless indoor-outdoor connection for al fresco dining, entertaining & quiet moments overlooking the landscape. The expansive walkout lower level includes two bedrooms, a comfortable family room, and a wood stove that adds warmth and ambiance. The second floor offers a dedicated laundry room and office or study, providing flexibility for remote work or creative pursuits. Custom built-ins throughout the home add character and thoughtful storage. A third-level basement provides excellent dry storage and a large workshop. The detached two-car garage includes a workbench and an upper loft, ideal for additional storage, hobbies, or creative use with endless possibilities. Enjoy endless outdoor recreation nearby, including hiking, biking, and trails, with Lake Iroquois & Lake Champlain close by. Conveniently located near schools, services, and amenities, and just minutes to Downtown Burlington, the airport, UVM Medical Center, and area colleges. A rare opportunity for Vermont country living with exceptional convenience.
Active
Listed by: Four Seasons Sotheby's Int'l Realty • Karen Bresnahan • 802-864-0541
$754,900
224 Silver Street, Hinesburg, VT 05461
3beds
2,708sqft
Single Family Residence
Built in 1974
28 Acres Lot
$739,900 Zestimate®
$279/sqft
$-- HOA
What's special
New garage doorsSpacious deckDedicated laundry roomExpansive walkout lower levelUpdated lighting and electricalFresh paintImproved gravel driveway
- 4 days
- 1,041
- 68
Zillow last checked:
Listing updated:
Listed by:
Karen Bresnahan,
Four Seasons Sotheby's Int'l Realty 802-864-0541
Source: PrimeMLS,MLS#: 5113993
Facts & features
Interior
Bedrooms & bathrooms
- Bedrooms: 3
- Bathrooms: 2
- Full bathrooms: 2
Heating
- Propane, Oil, Baseboard, Hot Water, Zoned, Wood Stove, Mini Split
Cooling
- Mini Split
Appliances
- Included: Dishwasher, Dryer, Microwave, Gas Range, Refrigerator, Washer, Oil Water Heater
Features
- Central Vacuum, Ceiling Fan(s), Dining Area, Kitchen Island, Primary BR w/ BA, Natural Light, Natural Woodwork, Indoor Storage, Vaulted Ceiling(s)
- Flooring: Carpet, Concrete, Tile, Vinyl Plank
- Windows: Skylight(s)
- Basement: Climate Controlled,Daylight,Finished,Full,Partially Finished,Interior Stairs,Storage Space,Unfinished,Walkout,Interior Access,Exterior Entry,Walk-Up Access
Interior area
- Total structure area: 3,204
- Total interior livable area: 2,708 sqft
- Finished area above ground: 1,720
- Finished area below ground: 988
Property
Parking
- Total spaces: 2
- Parking features: Gravel, RV Garage, Driveway, Garage, Parking Spaces 2, Detached
- Garage spaces: 2
- Has uncovered spaces: Yes
Features
- Levels: Two,Multi-Level,Split Level
- Stories: 2
- Patio & porch: Porch, Covered Porch, Heated Porch
- Exterior features: Deck, Garden, Natural Shade, Other - See Remarks, Storage
- Has view: Yes
- View description: Mountain(s)
- Frontage length: Road frontage: 23
Lot
- Size: 28 Acres
- Features: Country Setting, Field/Pasture, Landscaped, Level, Open Lot, Recreational, Timber, Trail/Near Trail, Walking Trails, Wooded, Mountain, Near Golf Course, Near Paths, Near Shopping, Near Skiing, Near Snowmobile Trails, Rural, Near School(s)
Details
- Parcel number: 29409311783
- Zoning description: Residential
- Special conditions: Standard
Construction
Type & style
- Home type: SingleFamily
- Property subtype: Single Family Residence
Materials
- Wood Frame, Vinyl Siding
- Foundation: Concrete
- Roof: Shingle
Condition
- New construction: No
- Year built: 1974
Utilities & green energy
- Electric: Circuit Breakers
- Sewer: Septic Tank
- Utilities for property: Cable, Cable at Site, Propane
Community & HOA
Community
- Security: Smoke Detector(s)
Location
- Region: Hinesburg
Financial & listing details
- Price per square foot: $279/sqft
- Tax assessed value: $711,000
- Annual tax amount: $10,097
- Date on market: 10/13/2026
- Road surface type: Paved
Estimated market value
$739,900
$703,000 - $777,000
$3,469/mo
Price history
| Date | Event | Price |
|---|---|---|
| 10/13/2026 | Listed for sale | $754,900+4.1%$279/sqft |
Source:  PrimeMLS #5113993 Report a problem PrimeMLS #5113993 Report a problem | ||
| 8/19/2026 | Listing removed | $725,000$268/sqft |
Source: PrimeMLS #5082705 Report a problem | ||
| 8/12/2026 | Price change | $725,000-3.3%$268/sqft |
Source: PrimeMLS #5082705 Report a problem | ||
| 5/21/2026 | Price change | $750,000-3.2%$277/sqft |
Source: PrimeMLS #5082705 Report a problem | ||
| 4/22/2026 | Price change | $775,000-3.1%$286/sqft |
Source: PrimeMLS #5082705 Report a problem | ||
| 4/8/2026 | Listed for sale | $800,000$295/sqft |
Source: PrimeMLS #5082705 Report a problem | ||
Public tax history
| Year | Property taxes | Tax assessment |
|---|---|---|
| 2025 | $9,860 | $711,000 +69.4% |
| 2024 | -- | $419,700 |
| 2023 | -- | $419,700 |
| 2022 | -- | $419,700 |
| 2021 | -- | $419,700 |
| 2020 | -- | $419,700 |
| 2019 | -- | $419,700 |
| 2018 | -- | $419,700 +13.9% |
| 2017 | -- | $368,600 |
| 2016 | -- | $368,600 +13536.7% |
| 2015 | -- | $2,703 +0% |
| 2014 | -- | $2,702 |
| 2013 | -- | $2,702 |
| 2012 | -- | $2,702 +0% |
| 2011 | -- | $2,701 +0% |
| 2010 | -- | $2,700 0% |
| 2009 | -- | $2,701 -0.1% |
| 2008 | -- | $2,705 |
| 2007 | -- | $2,705 +0.1% |
| 2006 | -- | $2,701 |
Find assessor info on the county website
Monthly payment
Est. payment
Payment breakdown
Explore the cost of this home by adjusting the details. Changes won't be saved.Climate risks
Neighborhood: 05461
Nearby schools
Schools provided by the listing agent
- Elementary: Hinesburg Community School
- Middle: Hinesburg Community School
- High: Champlain Valley UHSD #15
- District: Champlain Valley UHSD 15
Source: PrimeMLS. This data may not be complete. We recommend contacting the local school district to confirm school assignments for this home.
Similar homes
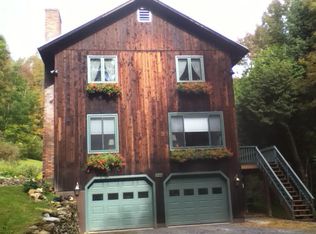
- $699,0003 bd3 ba2.1k sqft99 Mountain View Road, Ferrisburgh, VT 05473Active
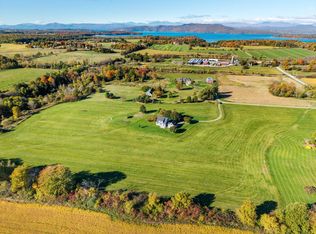 MLS ID #5113518, John Black. PrimeMLS
 - $675,0003 bd3 ba2.9k sqft654 Bristol Road, Monkton, VT 05443Active
 MLS ID #5092259, Kristen Rosfeld. PrimeMLS
 - $679,0003 bd3 ba2.1k sqft6969 Main Road, Huntington, VT 05462Active
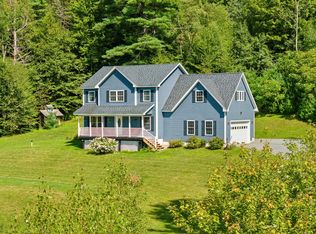 MLS ID #5109089, Angelica Sprayregen. PrimeMLS
 - $765,0003 bd2 ba3.7k sqft79 Raceway Road, Jericho, VT 05465Active
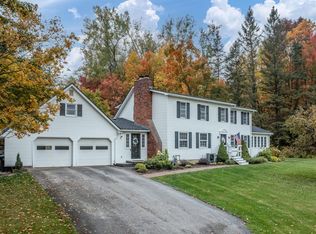 MLS ID #5113233, Lipkin Audette Team. PrimeMLS
