Welcome to 6304 Dorset, a custom-built Adirondack-style home that has been meticulously maintained by its current owner. Perched on a small hill and surrounded by mature woods, this exceptional property offers a rare combination of privacy, natural beauty, and convenience, with peaceful pastoral views to the east. Inside, an inviting open floor plan, abundant natural light, and high-end custom cherry flooring and finishes create a warm and sophisticated atmosphere. The heart of the home is the impressive chef’s kitchen, featuring custom cabinetry and a distinctive built-in range hood, flowing seamlessly into the family room with fireplace and adjoining living spaces. The main level also offers one of two primary bedroom suites, along with a covered porch that provides the perfect setting for morning coffee, outdoor dining, or simply enjoying the tranquil surroundings. Upstairs, the second primary suite features vaulted ceilings and a serene retreat-like feel. An additional office/flex room and conveniently located laundry complete the second level. The finished basement includes a cozy entertainment room, while the unfinished dry utility/storage area provides excellent flexibility for storage, hobbies, or future expansion. Set on a private wooded acre in a highly convenient location, 6304 Dorset is just minutes from UVM, the University of Vermont Medical Center, and Shelburne Village. A thoughtfully designed and exceptionally maintained home offering Adirondack-inspired character, beautiful craftsmanship, and a peaceful setting close to everything.
Active
Listed by: Vermont Real Estate Company • Tim Meyer
$875,000
6304 Dorset Street, Shelburne, VT 05482
2beds
3,442sqft
Single Family Residence
Built in 2003
1 Acres Lot
$843,200 Zestimate®
$254/sqft
$-- HOA
What's special
- 3 days
- 1,168
- 83
Zillow last checked:
Listing updated:
Listed by:
Tim Meyer,
Vermont Real Estate Company 802-540-8300
Source: PrimeMLS,MLS#: 5113224
Facts & features
Interior
Bedrooms & bathrooms
- Bedrooms: 2
- Bathrooms: 4
- Full bathrooms: 2
- 3/4 bathrooms: 1
- 1/2 bathrooms: 1
Heating
- Baseboard
Cooling
- None
Appliances
- Included: Dishwasher, Range Hood, Microwave, Mini Fridge, Gas Range, Washer
- Laundry: 2nd Floor Laundry
Features
- Ceiling Fan(s), Kitchen Island
- Flooring: Carpet, Ceramic Tile, Hardwood
- Basement: Finished,Walk-Up Access
- Has fireplace: Yes
- Fireplace features: Gas
Interior area
- Total structure area: 4,142
- Total interior livable area: 3,442 sqft
- Finished area above ground: 2,904
- Finished area below ground: 538
Property
Parking
- Total spaces: 2
- Parking features: Gravel, Garage
- Garage spaces: 2
Features
- Levels: Two
- Stories: 2
- Patio & porch: Covered Porch
- Exterior features: Deck
- Has view: Yes
- View description: Mountain(s)
- Frontage length: Road frontage: 222
Lot
- Size: 1 Acres
- Features: Country Setting
Details
- Parcel number: 58218310815
- Zoning description: Residential
- Special conditions: Standard
Construction
Type & style
- Home type: SingleFamily
- Architectural style: Adirondack
- Property subtype: Single Family Residence
Materials
- Cedar Exterior
- Foundation: Concrete
- Roof: Shingle
Condition
- New construction: No
- Year built: 2003
Utilities & green energy
- Electric: 200+ Amp Service
- Sewer: Septic Tank
- Utilities for property: Cable, Propane
Community & HOA
Location
- Region: Shelburne
Financial & listing details
- Price per square foot: $254/sqft
- Tax assessed value: $579,200
- Annual tax amount: $14,481
- Date on market: 10/7/2026
- Road surface type: Paved
Estimated market value
$843,200
$801,000 - $885,000
$4,213/mo
Price history
| Date | Event | Price |
|---|---|---|
| 10/8/2026 | Listed for sale | $875,000+59.4%$254/sqft |
Source:  PrimeMLS #5113224 Report a problem PrimeMLS #5113224 Report a problem | ||
| 12/2/2004 | Sold | $549,000+603.8%$160/sqft |
Source: Public Record Report a problem | ||
| 7/7/2003 | Sold | $78,000$23/sqft |
Source: Public Record Report a problem | ||
Public tax history
| Year | Property taxes | Tax assessment |
|---|---|---|
| 2025 | $14,056 | $579,200 |
| 2024 | -- | $579,200 |
| 2023 | -- | $579,200 |
| 2022 | -- | $579,200 |
| 2021 | -- | $579,200 |
| 2020 | -- | $579,200 |
| 2019 | -- | $579,200 |
| 2018 | -- | $579,200 -17.2% |
| 2017 | -- | $699,100 +20.7% |
| 2016 | $11,326 | $579,200 +9900% |
| 2015 | $11,326 | $5,792 -17.2% |
| 2014 | $11,326 | $6,991 |
| 2013 | $11,326 | $6,991 |
| 2012 | -- | $6,991 |
| 2011 | -- | $6,991 |
| 2010 | -- | $6,991 |
| 2009 | -- | $6,991 -15.1% |
| 2008 | -- | $8,234 +58.6% |
| 2007 | -- | $5,193 |
| 2006 | -- | $5,193 |
Find assessor info on the county website
Monthly payment
Est. payment
Payment breakdown
Explore the cost of this home by adjusting the details. Changes won't be saved.Climate risks
Neighborhood: 05482
Nearby schools
Schools provided by the listing agent
- Elementary: Shelburne Community School
- Middle: Shelburne Community School
- High: Champlain Valley UHSD #15
- District: Shelburne School District
Source: PrimeMLS. This data may not be complete. We recommend contacting the local school district to confirm school assignments for this home.
Similar homes
- $950,0004 bd4 ba3.2k sqft63 Phillip Lane, Shelburne, VT 05482Active
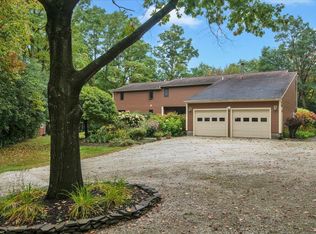 MLS ID #5112866, Patti Leonard. PrimeMLS
 - $750,0004 bd3 ba2.5k sqft97 Butler Drive, South Burlington, VT 05403Active
 MLS ID #5113626, Robbi Handy Holmes. PrimeMLS
 - $619,0003 bd5 ba2.9k sqft458 Olde Orchard Lane, Shelburne, VT 05482Active
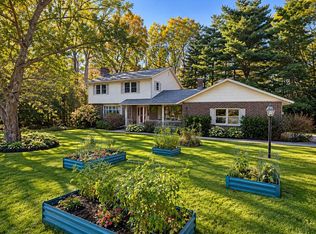 MLS ID #5111159, Lipkin Audette Team. PrimeMLS
 - $780,0004 bd3 ba2.8k sqft1883 Pond Road, Hinesburg, VT 05461Active
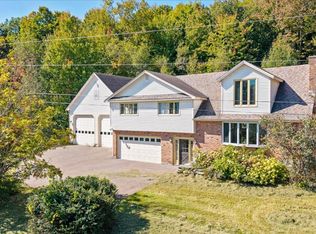 MLS ID #5112253, Kathleen OBrien. PrimeMLS
