Welcome to Olde Orchard Lane! Set on a spacious .5-acre lot in Shelburne, this nearly 3,000-square-foot home offers plenty of room to live, work, and entertain, with 3 generously sized bedrooms and 5 baths. The main level features both a comfortable family room and living room, plus a dining room, well-appointed kitchen, and convenient half bath with laundry hookups. Recent updates include newer windows and stainless-steel kitchen appliances, while a gas stove and fireplace add warmth and ambiance. Upstairs, you'll find all three bedrooms, including a spacious primary suite with the unique luxury of double en suite baths. The finished basement provides even more versatile living space, along with a fifth bathroom. A two-car attached garage adds everyday convenience. Outside, enjoy a gorgeous, private backyard featuring a large deck, mature pine trees, and plenty of space to relax or entertain. Located in a cul-de-sac neighborhood with buried utility lines, you'll enjoy minimal traffic and a peaceful setting. Adding to the neighborhood's charm, beautiful, mature apple trees are scattered throughout the area, a reminder of the land's history as a thriving apple orchard. This inviting Shelburne home combines generous living space, privacy, and a wonderful sense of place!
Active
Listed by: Coldwell Banker Hickok and Boardman • Lipkin Audette Team • 802-863-1500
$619,000
458 Olde Orchard Lane, Shelburne, VT 05482
3beds
2,908sqft
Single Family Residence
Built in 1982
0.5 Acres Lot
$-- Zestimate®
$213/sqft
$-- HOA
What's special
Dining roomLarge deckGorgeous private backyardDouble en suite bathsSpacious primary suiteCul-de-sac neighborhoodBuried utility lines
- 24 days
- 2,450
- 150
Zillow last checked:
Listing updated:
Listed by:
Lipkin Audette Team,
Coldwell Banker Hickok and Boardman Phone:802-846-8800
Source: PrimeMLS,MLS#: 5111159
Facts & features
Interior
Bedrooms & bathrooms
- Bedrooms: 3
- Bathrooms: 5
- Full bathrooms: 3
- 1/2 bathrooms: 2
Heating
- Natural Gas, Electric, Gas Stove
Cooling
- None
Appliances
- Included: Dishwasher, Disposal, Dryer, Freezer, Microwave, Gas Range, Refrigerator, Washer
- Laundry: In Basement
Features
- Ceiling Fan(s), Primary BR w/ BA, Natural Light, Walk-In Closet(s)
- Flooring: Carpet, Vinyl, Wood
- Basement: Climate Controlled,Full,Partially Finished,Interior Stairs,Storage Space,Interior Entry
- Has fireplace: Yes
- Fireplace features: Gas
Interior area
- Total structure area: 3,220
- Total interior livable area: 2,908 sqft
- Finished area above ground: 2,072
- Finished area below ground: 836
Property
Parking
- Total spaces: 2
- Parking features: Paved, Auto Open, Direct Entry, Driveway, Garage, Off Street, Attached
- Garage spaces: 2
- Has uncovered spaces: Yes
Accessibility
- Accessibility features: 1st Floor 1/2 Bathroom, Paved Parking
Features
- Levels: Two
- Stories: 2
- Exterior features: Deck, Garden, Natural Shade
- Fencing: Partial
- Frontage length: Road frontage: 141
Lot
- Size: 0.5 Acres
- Features: Country Setting, Interior Lot, Landscaped, Level, Street Lights, Subdivided, Wooded
Details
- Parcel number: 58218310411
- Zoning description: Residential
- Special conditions: Standard
Construction
Type & style
- Home type: SingleFamily
- Architectural style: Colonial
- Property subtype: Single Family Residence
Materials
- Wood Frame, Brick Exterior, Vinyl Exterior
- Foundation: Concrete
- Roof: Asphalt Shingle
Condition
- New construction: No
- Year built: 1982
Utilities & green energy
- Electric: Circuit Breakers
- Sewer: Public Sewer
- Utilities for property: Cable at Site, Gas On-Site, Telephone at Site
Community & HOA
Location
- Region: Shelburne
Financial & listing details
- Price per square foot: $213/sqft
- Tax assessed value: $373,700
- Annual tax amount: $9,734
- Date on market: 9/23/2026
- Listing terms: Cash,Conventional,FHA
- Road surface type: Paved
Estimated market value
Not available
Estimated sales range
Not available
Not available
Price history
| Date | Event | Price |
|---|---|---|
| 9/23/2026 | Listed for sale | $619,000+99.7%$213/sqft |
Source:  PrimeMLS #5111159 Report a problem PrimeMLS #5111159 Report a problem | ||
| 7/16/2003 | Sold | $310,000$107/sqft |
Source: Public Record Report a problem | ||
Public tax history
| Year | Property taxes | Tax assessment |
|---|---|---|
| 2025 | $9,069 | $373,700 |
| 2024 | -- | $373,700 |
| 2023 | -- | $373,700 |
| 2022 | -- | $373,700 |
| 2021 | -- | $373,700 |
| 2020 | -- | $373,700 |
| 2019 | -- | $373,700 |
| 2018 | -- | $373,700 |
| 2017 | -- | $373,700 |
| 2016 | $3,034 | $373,700 +9900% |
| 2015 | $3,034 | $3,737 |
| 2014 | $3,034 | $3,737 |
| 2013 | $3,034 | $3,737 |
| 2012 | -- | $3,737 |
| 2011 | -- | $3,737 |
| 2010 | -- | $3,737 |
| 2009 | -- | $3,737 |
| 2008 | -- | $3,737 +32.4% |
| 2007 | -- | $2,823 |
| 2006 | -- | $2,823 |
Find assessor info on the county website
Monthly payment
Est. payment
Payment breakdown
Explore the cost of this home by adjusting the details. Changes won't be saved.Climate risks
Neighborhood: 05482
Nearby schools
Schools provided by the listing agent
- Elementary: Shelburne Community School
- Middle: Shelburne Community School
- High: Champlain Valley UHSD #15
- District: Champlain Valley UHSD 15
Source: PrimeMLS. This data may not be complete. We recommend contacting the local school district to confirm school assignments for this home.

- $612,800-- bd-- ba-- sqft436 Olde Orchard Ln, Shelburne, VT 05482Off Market
- $632,500-- bd-- ba-- sqft494 Olde Orchard Ln, Shelburne, VT 05482Off Market
- $814,100-- bd-- ba-- sqft473 Olde Orchard Ln, Shelburne, VT 05482Off Market
- $621,900-- bd-- ba-- sqft453 Olde Orchard Ln, Shelburne, VT 05482Off Market
Similar homes
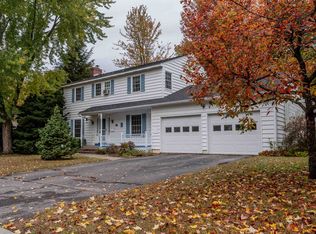
- $629,0004 bd3 ba1.8k sqft34 Imperial Drive, South Burlington, VT 05403Active
 MLS ID #5114421, Linda Murphy. PrimeMLS
 - $515,0003 bd2 ba1.6k sqft410 Hullcrest Road, Shelburne, VT 05482Active
 MLS ID #5100252, Lipkin Audette Team. PrimeMLS
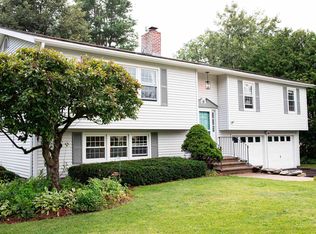
 - $619,9003 bd3 ba2.3k sqft7 Sebring Road, South Burlington, VT 05403Active
 MLS ID #5108405, Derek Greene. PrimeMLS
 - $599,0004 bd3 ba2.4k sqft22 Sandalwood Road, South Burlington, VT 05403Active
 MLS ID #5110897, Dana Valentine. PrimeMLS
