Welcome to 14 Fieldstone Drive, a spacious 4-bedroom, 3-bath ranch offering nearly 3,000 square feet of finished living space in a convenient South Burlington location. Built in 2003, this home combines a comfortable one-level layout with an expansive finished walkout lower level, providing plenty of room to spread out, entertain, work from home, or accommodate guests. The home offers 1,592 finished square feet above grade plus approximately 1,400 finished square feet below grade, along with a two-car attached garage and a landscaped .25-acre lot. Inside, hardwood flooring and abundant natural light create a warm and welcoming feel throughout the main living areas. The kitchen offers generous cabinetry, plenty of workspace, and an easy connection to the dining and living spaces. A fireplace anchors the living room, while large windows bring in views of the surrounding greenery. Additional highlights include first-floor laundry, a walk-in closet, soaking tub, central air conditioning, and natural gas heat. The finished walkout lower level significantly expands the home's versatility, offering additional bedrooms and spacious recreation and gathering areas, along with excellent storage. Outside, enjoy a private patio surrounded by mature landscaping, a covered front porch, paved driveway, and an attached two-car garage with an EV charging station. The location puts you close to so much of what makes South Burlington convenient. Enjoy easy access to shopping, restaurants and everyday services along the Dorset Street and Williston Road corridors, as well as South Burlington's growing City Center. Outdoor recreation is plentiful, with the city's network of parks, walking and biking paths, and natural areas nearby. City Center Park features walking trails, a play area, public art and connections to the area's shared-use path network, while South Burlington also offers destinations such as Wheeler Nature Park, Veterans Memorial Park and Red Rocks Park.
Active
Listed by: Flex Realty • Emily Mcleod • 802-399-2860
Price cut: $10K (10/7)
$725,000
14 Fieldstone Drive, South Burlington, VT 05403
4beds
2,992sqft
Ranch
Built in 2003
0.25 Acres Lot
$713,700 Zestimate®
$242/sqft
$-- HOA
What's special
Natural gas heatCovered front porchPaved drivewayHardwood flooringCentral air conditioningWalk-in closetSoaking tub
- 24 days
- 1,498
- 30
Zillow last checked:
Listing updated:
Listed by:
Emily Mcleod,
Flex Realty emily@flexrealtyvt.com
Source: PrimeMLS,MLS#: 5110931
Facts & features
Interior
Bedrooms & bathrooms
- Bedrooms: 4
- Bathrooms: 3
- Full bathrooms: 2
- 1/2 bathrooms: 1
Heating
- Natural Gas, Forced Air
Cooling
- Central Air
Appliances
- Included: Dishwasher, Disposal, Dryer, Microwave, Electric Range, Refrigerator, Washer
- Laundry: Laundry Hook-ups, 1st Floor Laundry
Features
- Ceiling Fan(s), Kitchen/Dining, Natural Light, Soaking Tub, Walk-In Closet(s)
- Flooring: Wood
- Windows: Double Pane Windows
- Basement: Concrete,Finished,Storage Space,Walkout,Interior Entry
- Number of fireplaces: 1
- Fireplace features: 1 Fireplace
Interior area
- Total structure area: 4,584
- Total interior livable area: 2,992 sqft
- Finished area above ground: 1,592
- Finished area below ground: 1,400
Property
Parking
- Total spaces: 2
- Parking features: Paved, Auto Open, Garage, Electric Vehicle Charging Station(s)
- Garage spaces: 2
Features
- Levels: One
- Stories: 1
- Patio & porch: Patio
Lot
- Size: 0.25 Acres
- Features: Landscaped, Sidewalks
Details
- Parcel number: 60018816822
- Zoning description: res
- Special conditions: Standard
Construction
Type & style
- Home type: SingleFamily
- Architectural style: Ranch
- Property subtype: Ranch
Materials
- Vinyl Siding
- Foundation: Concrete, Poured Concrete
- Roof: Asphalt Shingle
Condition
- New construction: No
- Year built: 2003
Utilities & green energy
- Electric: 220 Plug
- Sewer: Public Sewer
- Utilities for property: Cable Available
Community & HOA
Location
- Region: South Burlington
Financial & listing details
- Price per square foot: $242/sqft
- Tax assessed value: $453,700
- Annual tax amount: $9,798
- Date on market: 9/22/2026
- Road surface type: Paved
Estimated market value
$713,700
$678,000 - $749,000
$4,993/mo
Price history
| Date | Event | Price |
|---|---|---|
| 10/7/2026 | Price change | $725,000-1.4%$242/sqft |
Source:  PrimeMLS #5110931 Report a problem PrimeMLS #5110931 Report a problem | ||
| 9/22/2026 | Listed for sale | $735,000+69%$246/sqft |
Source: PrimeMLS #5110931 Report a problem | ||
| 7/13/2020 | Sold | $435,000+19.8%$145/sqft |
Source: Public Record Report a problem | ||
| 9/28/2012 | Sold | $363,000$121/sqft |
Source: Public Record Report a problem | ||
Public tax history
| Year | Property taxes | Tax assessment |
|---|---|---|
| 2025 | $9,575 | $453,700 |
| 2024 | -- | $453,700 |
| 2023 | -- | $453,700 |
| 2022 | -- | $453,700 |
| 2021 | -- | $453,700 +37.7% |
| 2020 | -- | $329,400 |
| 2019 | -- | $329,400 |
| 2018 | -- | $329,400 |
| 2017 | $7,181 +5.6% | $329,400 |
| 2016 | $6,799 | $329,400 +9900% |
| 2015 | $6,799 | $3,294 |
| 2014 | $6,799 | $3,294 |
| 2013 | $6,799 | $3,294 |
| 2012 | -- | $3,294 -14.9% |
| 2011 | -- | $3,871 |
| 2010 | -- | $3,871 |
| 2009 | -- | $3,871 |
| 2008 | -- | $3,871 |
| 2007 | -- | $3,871 |
| 2006 | -- | $3,871 |
Find assessor info on the county website
Monthly payment
Est. payment
Payment breakdown
Explore the cost of this home by adjusting the details. Changes won't be saved.Climate risks
Neighborhood: 05403
Nearby schools
Schools provided by the listing agent
- Elementary: Chamberlin School
- Middle: Frederick H. Tuttle Middle Sch
- High: South Burlington High School
- District: South Burlington Sch Distict
Source: PrimeMLS. This data may not be complete. We recommend contacting the local school district to confirm school assignments for this home.
- $590,3002 bd3 ba1.6k sqft27 Fieldstone Dr, South Burlington, VT 05403Off Market
- $786,1005 bd4 ba3.1k sqft114 Cobblestone Cir, South Burlington, VT 05403Off Market
- $648,0002 bd2 ba2.4k sqft53 Fieldstone Dr, South Burlington, VT 05403Off Market
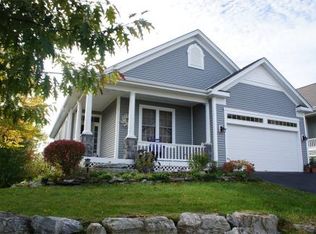
- $593,9002 bd2 ba1.6k sqft87 Cobblestone Cir, South Burlington, VT 05403Off Market
Similar homes
- $750,0004 bd3 ba2.5k sqft97 Butler Drive, South Burlington, VT 05403Active
 MLS ID #5113626, Robbi Handy Holmes. PrimeMLS
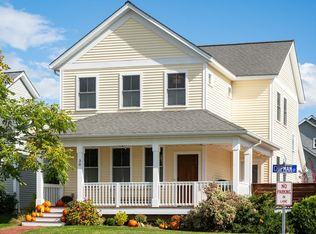
 - $734,9004 bd4 ba2.3k sqft30 Chipman Street, South Burlington, VT 05403Active
 MLS ID #5114020, Jessie Cook. PrimeMLS
 - $774,9004 bd3 ba2.6k sqft17 Bower Street, South Burlington, VT 05403Active
 MLS ID #5109472, Daniel Titus. PrimeMLS
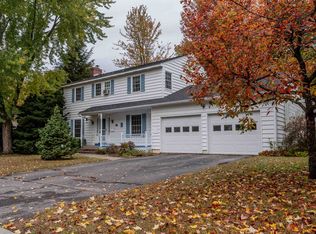
 - $629,0004 bd3 ba1.8k sqft34 Imperial Drive, South Burlington, VT 05403Active
 MLS ID #5114421, Linda Murphy. PrimeMLS
