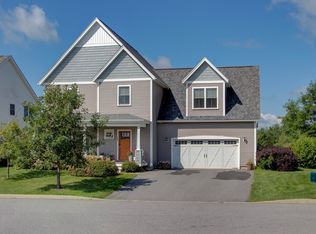
Set on a corner lot in sought-after Hillside at O'Brien Farm, this like-new Daisy Craftsman offers nearly 3,000 square feet of finished living space, huge western mountain and sunset views, and a flexible floor plan with 3 bedrooms, 3 baths, plus additional flex and bonus rooms. The chef's kitchen is the heart of the home with granite countertops, a spacious center island with seating, stainless steel appliances, pantry, and hardwood floors. The main level primary suite features a massive walk-in closet with custom built-ins and a spa-like bath with double vanity and tiled shower. The finished walkout lower level adds exceptional living space, including a bedroom, full bath, and additional room for guests, recreation, a home office, or gym. Outdoor spaces take full advantage of the setting with a covered rear porch, extensive landscaping and gardens, and a stone patio off the walkout lower level. Additional highlights include a natural gas fireplace, abundant storage, 2-car garage, and energy-efficient construction. Enjoy the best of Vermont living in this vibrant neighborhood with a community park, gardens, wooded walking trails, and easy access to shopping, schools, employment, UVM Medical Center, BTV Airport, and all that South Burlington has to offer.
Active
Listed by: Vermont Real Estate Company • Kara Koptiuch
$749,000
18 Split Rock Court, South Burlington, VT 05403
3beds
2,970sqft
Single Family Residence
Built in 2019
3,049 Square Feet Lot
$-- Zestimate®
$252/sqft
$-- HOA
What's special
Natural gas fireplaceHardwood floorsCovered rear porchAbundant storageFinished walkout lower levelFlexible floor planMain level primary suite
- 1 day
- 401
- 30
Zillow last checked:
Listing updated:
Listed by:
Kara Koptiuch,
Vermont Real Estate Company 802-540-8300,
Bryce Gilmer,
Vermont Real Estate Company
Source: PrimeMLS,MLS#: 5112903
Facts & features
Interior
Bedrooms & bathrooms
- Bedrooms: 3
- Bathrooms: 3
- Full bathrooms: 2
- 3/4 bathrooms: 1
Heating
- Natural Gas, Hot Air
Cooling
- Central Air
Appliances
- Included: ENERGY STAR Qualified Dishwasher, Disposal, Microwave, ENERGY STAR Qualified Refrigerator, Gas Stove, Natural Gas Water Heater, Owned Water Heater
- Laundry: Laundry Hook-ups, 1st Floor Laundry
Features
- Bar, Dining Area, Kitchen Island, Primary BR w/ BA, Walk-in Pantry
- Flooring: Carpet, Ceramic Tile, Hardwood, Vinyl
- Basement: Daylight,Finished,Storage Space,Walkout,Walk-Out Access
- Has fireplace: Yes
- Fireplace features: Gas
Interior area
- Total structure area: 3,740
- Total interior livable area: 2,970 sqft
- Finished area above ground: 1,870
- Finished area below ground: 1,100
Video & virtual tour
Property
Parking
- Total spaces: 2
- Parking features: Paved, Auto Open, Direct Entry, Driveway, Garage, Attached
- Garage spaces: 2
- Has uncovered spaces: Yes
Accessibility
- Accessibility features: 1st Floor Full Bathroom, One-Level Home
Features
- Levels: One,Walkout Lower Level
- Stories: 1
- Patio & porch: Covered Porch
- Exterior features: Deck, Garden
- Has view: Yes
- View description: Mountain(s)
- Frontage length: Road frontage: 39
Lot
- Size: 3,049 Square Feet
- Features: Landscaped, Sidewalks, Street Lights, Trail/Near Trail
Details
- Parcel number: (188)164300018
- Zoning description: Residential
- Special conditions: Standard
Construction
Type & style
- Home type: SingleFamily
- Architectural style: Craftsman
- Property subtype: Single Family Residence
Materials
- Wood Frame, Vinyl Siding
- Foundation: Concrete
- Roof: Architectural Shingle
Condition
- New construction: No
- Year built: 2019
Utilities & green energy
- Electric: 200+ Amp Service, Circuit Breakers
- Sewer: Public Sewer
- Utilities for property: Cable Available
Community & HOA
Community
- Security: HW/Batt Smoke Detector
HOA
- Has HOA: Yes
- Amenities included: Playground, Landscaping, Snow Removal, Trash Removal
- Services included: Maintenance Grounds, Plowing, Recreation, Trash, HOA Fee
- Additional fee info: Fee: $188
Location
- Region: South Burlington
Financial & listing details
- Price per square foot: $252/sqft
- Annual tax amount: $12,309
- Date on market: 10/5/2026
- Road surface type: Paved
Estimated market value
Not available
Estimated sales range
Not available
Not available
Price history
| Date | Event | Price |
|---|---|---|
| 10/5/2026 | Listed for sale | $749,000+29.2%$252/sqft |
Source:  PrimeMLS #5112903 Report a problem PrimeMLS #5112903 Report a problem | ||
| 9/16/2019 | Sold | $579,857$195/sqft |
Source: PrimeMLS #4738353 Report a problem | ||
Public tax history
| Year | Property taxes | Tax assessment |
|---|---|---|
| 2017 | -- | -- |
Find assessor info on the county website
Monthly payment
Est. payment
Payment breakdown
Explore the cost of this home by adjusting the details. Changes won't be saved.Climate risks
Neighborhood: 05403
Nearby schools
Schools provided by the listing agent
- Elementary: Champlain Elementary School
- Middle: Frederick H. Tuttle Middle Sch
- High: So. Burlington High School
- District: South Burlington Sch Distict
Source: PrimeMLS. This data may not be complete. We recommend contacting the local school district to confirm school assignments for this home.
Similar homes
- $735,0004 bd3 ba2.9k sqft14 Fieldstone Drive, South Burlington, VT 05403Active
 MLS ID #5110931, Emily Mcleod. PrimeMLS
 - $889,9004 bd3 ba3.2k sqft307 Rye Circle, South Burlington, VT 05403Active
 MLS ID #5105540, Franz Rosenberger. PrimeMLS
 - $449,0003 bd1 ba1.7k sqft18 Victory Drive, South Burlington, VT 05403Active
 MLS ID #5112595, Jeff Amato. PrimeMLS
 - $799,9004 bd3 ba2.6k sqft17 Bower Street, South Burlington, VT 05403Active
 MLS ID #5109472, Daniel Titus. PrimeMLS
