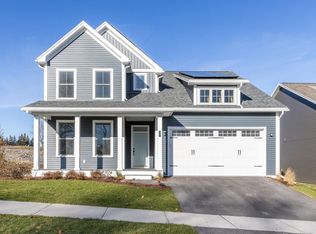
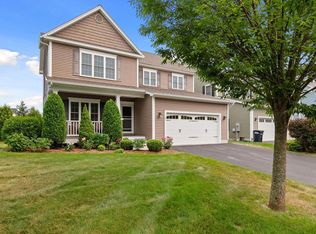
Welcome to Hillside East - one of the first 100% fossil fuel and carbon free neighborhoods in the country brought to you by the team at O'Brien Brothers. Quality, energy efficient new construction that will be built to pursue both Energy Star & the U.S. Department of Energy's ZERH certification, with a variety of models & high-end finishes to choose from. Every home offers a resiliency package including solar, Powerwalls for renewable energy storage, an EV car charger, plus carbon free heating and cooling via eco-friendly ducted electric heat pumps powered by Green Mountain Power's carbon free grid. The Violet Farmhouse offers a classic floor plan with all the conveniences of modern living. An open floor plan allows for entertaining in the living room as well as sitting around the dining table or kitchen island with loved ones. Three second-level bedrooms, a first-floor flex room, as well as the opportunity for a finished lower level allow ample privacy for guests or even a work-from-home space. Located in a wonderful established community with gorgeous landscaping, neighborhood parks, wooded trails, and more. Convenient to work, schools, and shopping plus easy access to Downtown Burlington, the Lake Champlain Waterfront, and the Green Mountains for year-round recreation. Pricing is subject to change. Photos are likeness only.
Active
Listed by: Coldwell Banker Hickok and Boardman • Lipkin Audette Team • Contact: Phone: 802-846-8800
Price cut: $1K (7/6)
$845,283
66 Daniel Drive, South Burlington, VT 05403
3beds
2,164sqft
:
Get pre-qualified$6,160/mo
Single Family Residence
Built in 2026
2,178 Square Feet Lot
$-- Zestimate®
$391/sqft
$-- HOA
What's special
High-end finishesGorgeous landscapingFirst-floor flex roomThree second-level bedroomsEv car chargerResiliency package including solarNeighborhood parks
- 105 days |
- 274 |
- 7 |
Zillow last checked:
Listing updated:
Listed by:
Lipkin Audette Team,
Coldwell Banker Hickok and Boardman Phone:802-846-8800
Source: PrimeMLS,MLS#: 5083093
Facts & features
Interior
Bedrooms & bathrooms
- Bedrooms: 3
- Bathrooms: 3
- Full bathrooms: 1
- 3/4 bathrooms: 1
- 1/2 bathrooms: 1
Heating
- Solar, Electric, Heat Pump
Cooling
- Central Air
Appliances
- Included: ENERGY STAR Qualified Dishwasher, Microwave, ENERGY STAR Qualified Refrigerator, Electric Stove, Heat Pump Water Heater
- Laundry: Laundry Hook-ups, 2nd Floor Laundry
Features
- Bar, Kitchen Island, Enrgy Rtd Lite Fixture(s), Primary BR w/ BA, Indoor Storage, Walk-In Closet(s)
- Flooring: Carpet, Hardwood, Tile, Vinyl
- Basement: Daylight,Full,Unfinished,Interior Entry
Interior area
- Total structure area: 3,119
- Total interior livable area: 2,164 sqft
- Finished area above ground: 2,164
- Finished area below ground: 0
Property
Parking
- Total spaces: 2
- Parking features: Paved, Auto Open, Direct Entry, Attached
- Garage spaces: 2
Features
- Levels: Two
- Stories: 2
- Patio & porch: Covered Porch
- Exterior features: Deck, Garden
Lot
- Size: 2,178 Square Feet
- Features: Alternative Lots Avail, Alternative Styles Avail, Corner Lot, Landscaped, Subdivided, Trail/Near Trail, Walking Trails
Details
- Zoning description: Residential
Construction
Type & style
- Home type: SingleFamily
- Architectural style: Colonial
- Property subtype: Single Family Residence
Materials
- Green Features -See Rmrks, Wood Frame, Vinyl Siding
- Foundation: Poured Concrete
- Roof: Architectural Shingle
Condition
- New construction: Yes
- Year built: 2026
Utilities & green energy
- Electric: 200+ Amp Service, Circuit Breakers, Other, Ready for Renewables, Pre-Wired for Renewables, Energy Storage Device
- Sewer: Public Sewer
- Utilities for property: Cable Available
Green energy
- Green verification: Zero Energy Ready Home
- Energy efficient items: Appliances, Doors, HVAC, Insulation, Lighting, Water Heater, Windows
- Energy generation: Solar
- Indoor air quality: Ventilation
- Water conservation: Low-Flow Fixtures
Community & HOA
Community
- Security: Carbon Monoxide Detector(s), HW/Batt Smoke Detector
- Subdivision: Hillside At O'Brien Farm
HOA
- Amenities included: Playground, Landscaping, Common Acreage, Snow Removal, Trash Removal
- Services included: Maintenance Grounds, Plowing, Trash
- Additional fee info: Fee: $221.16
Location
- Region: South Burlington
Financial & listing details
- Price per square foot: $391/sqft
- Date on market: 4/10/2026
- Road surface type: Paved
Estimated market value
Not available
Estimated sales range
Not available
Not available
Price history
| Date | Event | Price |
|---|---|---|
| 7/6/2026 | Price change | $845,283-0.1%$391/sqft |
Source:  PrimeMLS #5083093 Report a problem PrimeMLS #5083093 Report a problem | ||
| 6/30/2026 | Price change | $846,307+0.5%$391/sqft |
Source: PrimeMLS #5083093 Report a problem | ||
| 4/10/2026 | Listed for sale | $842,307$389/sqft |
Source: PrimeMLS #5083093 Report a problem | ||
Public tax history
Tax history is unavailable.
Monthly payment
Est. payment
Payment breakdown
Explore the cost of this home by adjusting the details. Changes won't be saved.Climate risks
Neighborhood: 05403
Nearby schools
GreatSchools rating
- 9/10Chamberlin SchoolGrades: PK-5Distance: 1.5 mi
- 10/10Frederick H. Tuttle Middle SchoolGrades: 6-8Distance: 1.2 mi
- 10/10South Burlington High SchoolGrades: 9-12Distance: 1.1 mi
Schools provided by the listing agent
- Elementary: Chamberlin School
- Middle: Frederick H. Tuttle Middle Sch
- High: South Burlington High School
- District: South Burlington Sch Distict
Source: PrimeMLS. This data may not be complete. We recommend contacting the local school district to confirm school assignments for this home.
- $812,0002 bd2 ba1.6k sqft63 Daniel Dr, South Burlington, VT 05403New Construction

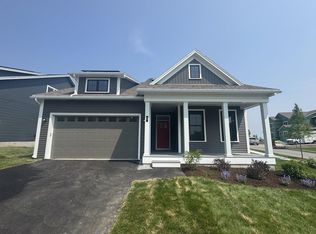
- $880,3604 bd3 ba2.3k sqft77 Daniel Dr, South Burlington, VT 05403Sold
- $920,5672 bd2 ba1.6k sqft89 Daniel Dr, South Burlington, VT 05403Sold
- $880,1234 bd4 ba2.8k sqft29 Daniel Dr, South Burlington, VT 05403Sold
- $661,2004 bd2 ba2.2k sqft80 Old Farm Rd, South Burlington, VT 05403Off Market
- $824,8682 bd2 ba1.6k sqft36 Daniel Dr, South Burlington, VT 05403Sold
- $840,1004 bd2 ba2.6k sqft100 Old Farm Rd, South Burlington, VT 05403Off Market
- $761,2153 bd3 ba1.9k sqft70 Mabel Way, South Burlington, VT 05403Pending
A local agent can set up tours, give advice and negotiate with sellers.
A local lender can help you make sure your offer is ready when you are.
Similar homes
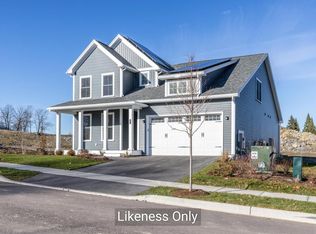
- $905,0003 bd3 ba2.3k sqft121 Mabel Way, South Burlington, VT 05403Active
 MLS ID #5087865, Lipkin Audette Team. PrimeMLS
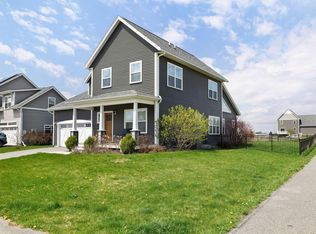
 - $849,0004 bd3 ba2.5k sqft184 Rye Circle, South Burlington, VT 05403Active
 MLS ID #5094075, Steve Lawrence. PrimeMLS
 - $812,0002 bd2 ba1.6k sqft63 Daniel Drive, South Burlington, VT 05403ActiveMLS ID #5085050, Lipkin Audette Team. PrimeMLS
- $764,0003 bd3 ba2.5k sqft181 Sommerfield Avenue, South Burlington, VT 05403Active
 MLS ID #5100967, Edie Brodsky. PrimeMLS
 - $799,0003 bd3 ba2.3k sqft70 Fieldstone Drive, South Burlington, VT 05403ActiveMLS ID #5098239, Giles Wagoner. PrimeMLS
- $743,0003 bd3 ba1.7k sqftHillside at O'Brien Farm, South Burlington, VT 05403ActiveMLS ID #5079971, Lipkin Audette Team. PrimeMLS
- $914,0004 bd4 ba2.8k sqft81 Leo Lane, South Burlington, VT 05403ActiveMLS ID #5095069, Adam Cross. PrimeMLS
- $869,9003 bd2 ba2.1k sqft68 Liberty Lane, South Burlington, VT 05403ActiveMLS ID #5097212, Brad Dousevicz. PrimeMLS
- $737,0003 bd3 ba1.9k sqftHillside at O'Brien Farm, South Burlington, VT 05403ActiveMLS ID #5082003, Lipkin Audette Team. PrimeMLS
- $869,9003 bd2 ba2.1k sqft23 Russet Road, South Burlington, VT 05403ActiveMLS ID #5097225, Brad Dousevicz. PrimeMLS
- $425,0002 bd1 ba1.3k sqft50 Kirby Road, South Burlington, VT 05403ActiveMLS ID #5101178, Elizabeth Hogan. PrimeMLS
- $635,0003 bd3 ba1.9k sqftHillside at O'Brien Farm, South Burlington, VT 05403ActiveMLS ID #5098522, Sarah Harrington. PrimeMLS
- $675,0004 bd3 ba1.8k sqft180 Laurel Hill Drive, South Burlington, VT 05405ActiveMLS ID #5095500, The Malley Group. PrimeMLS
- $1,252,0054 bd3 ba2.9k sqft13 Barn Road, South Burlington, VT 05403ActiveMLS ID #5075961, Lipkin Audette Team. PrimeMLS
- $1,145,0004 bd4 ba3.2k sqft27 Leo Lane, South Burlington, VT 05403ActiveMLS ID #5085777, Lipkin Audette Team. PrimeMLS
- $525,0003 bd2 ba1.4k sqft61 Pump Lane, South Burlington, VT 05403ActiveMLS ID #5098953, Jordan Lafond. PrimeMLS
- from $798,0003 bd3 ba2.3k sqftMelrose Plan, Spear Meadows, South Burlington, VT 05403New ConstructionSnyder Homes
- $834,9004 bd3 ba2.8k sqft96 Aurora Road, South Burlington, VT 05403ActiveMLS ID #5095224, Deborah Hanley. PrimeMLS
- $765,0003 bd3 ba2.3k sqft41 Trail's Bend Drive Lot 4, South Burlington, VT 05403ActiveMLS ID #5075332, Hank Gintof Jr.. PrimeMLS
- $765,0003 bd3 ba2.3k sqft51 Trail's Bend Drive Lot 3, South Burlington, VT 05403ActiveMLS ID #5075290, Hank Gintof Jr.. PrimeMLS
