Discover the Balsam Townhome - a perfect balance of space, style, and flexibility. Offering nearly 2,000 sq. ft., this 3-bedroom, 2.5-bath home features a bright, open layout ideal for modern living. Two versatile flex rooms - one on the main level and one upstairs - let you customize your space as a home office, gym, or lounge. Enjoy a spacious yard for relaxing, entertaining, or play, plus a lower level with generous storage and the option to finish for even more living space. High-quality finishes come standard, including air conditioning, hardwood floors, your choice of granite or quartz countertops, and stainless steel kitchen appliances. Set in Hillside East at O’Brien Farm - one of the nation’s first 100% fossil fuel- and carbon-free neighborhoods - this home combines comfort with sustainability. Built to Energy Star and U.S. DOE Zero Energy Ready Home standards, it includes solar panels, renewable energy storage with backup batteries, an EV charger, and eco-friendly ducted electric heat pumps powered by Green Mountain Power’s renewable grid. All this and more in a convenient South Burlington location. Photos are likeness only. Pricing subject to change.
Active
Listed by: Coldwell Banker Hickok and Boardman • Lipkin Audette Team
Price increase: $7K (6/30)
$737,000
10 Mabel Way, South Burlington, VT 05403
3beds
1,953sqft
Condominium, Townhouse
Built in 2026
-- sqft lot
$-- Zestimate®
$377/sqft
$-- HOA
What's special
High-quality finishesHardwood floorsAir conditioningTwo versatile flex roomsGenerous storageStainless steel kitchen appliancesSolar panels
- 141 days |
- 212 |
- 9 |
Zillow last checked:
Listing updated:
Listed by:
Lipkin Audette Team,
Coldwell Banker Hickok and Boardman Phone:802-846-8800
Source: PrimeMLS,MLS#: 5082003
Facts & features
Interior
Bedrooms & bathrooms
- Bedrooms: 3
- Bathrooms: 3
- Full bathrooms: 1
- 3/4 bathrooms: 1
- 1/2 bathrooms: 1
Heating
- Solar, Electric, Heat Pump, Hot Air
Cooling
- Central Air, Mini Split
Appliances
- Included: ENERGY STAR Qualified Dishwasher, Microwave, ENERGY STAR Qualified Refrigerator, Electric Stove, Owned Water Heater
- Laundry: Laundry Hook-ups, 2nd Floor Laundry
Features
- Bar, Dining Area, Kitchen Island, Primary BR w/ BA, Indoor Storage, Walk-In Closet(s)
- Flooring: Carpet, Ceramic Tile, Hardwood, Vinyl
- Basement: Daylight,Unfinished,Interior Entry
Interior area
- Total structure area: 3,079
- Total interior livable area: 1,953 sqft
- Finished area above ground: 1,953
- Finished area below ground: 0
Property
Parking
- Total spaces: 2
- Parking features: Paved, Direct Entry, Driveway, Garage, Attached
- Garage spaces: 2
- Has uncovered spaces: Yes
Features
- Levels: 3
- Stories: 3
- Exterior features: Deck
Lot
- Features: Condo Development
Details
- Zoning description: Residential
Construction
Type & style
- Home type: Townhouse
- Property subtype: Condominium, Townhouse
Materials
- Wood Frame, Vinyl Siding
- Foundation: Concrete
- Roof: Architectural Shingle
Condition
- New construction: Yes
- Year built: 2026
Utilities & green energy
- Electric: 200+ Amp Service, Circuit Breakers, Ready for Renewables, Pre-Wired for Renewables, Energy Storage Device
- Sewer: Public Sewer
- Utilities for property: Cable Available
Green energy
- Green verification: Zero Energy Ready Home, ENERGY STAR Certified Homes
- Energy efficient items: Appliances, Doors, HVAC, Insulation, Lighting, Water Heater, Windows
- Energy generation: Solar
- Indoor air quality: Ventilation
- Water conservation: Low-Flow Fixtures
Community & HOA
Community
- Security: Carbon Monoxide Detector(s), HW/Batt Smoke Detector
- Subdivision: Hillside at O'Brien Farm
HOA
- Amenities included: Maintenance Structure, Master Insurance, Playground, Landscaping, Common Acreage, Snow Removal, Trash Removal
- Services included: Maintenance Grounds, Plowing, Recreation, Trash
- Additional fee info: Fee: $302.46
Location
- Region: South Burlington
Financial & listing details
- Price per square foot: $377/sqft
- Date on market: 4/3/2026
- Road surface type: Paved
Estimated market value
Not available
Estimated sales range
Not available
Not available
Price history
| Date | Event | Price |
|---|---|---|
| 6/30/2026 | Price change | $737,000+1%$377/sqft |
Source:  PrimeMLS #5082003 Report a problem PrimeMLS #5082003 Report a problem | ||
| 4/3/2026 | Listed for sale | $730,000$374/sqft |
Source: PrimeMLS #5082003 Report a problem | ||
Public tax history
Tax history is unavailable.
Monthly payment
Est. payment
Payment breakdown
Explore the cost of this home by adjusting the details. Changes won't be saved.Climate risks
Neighborhood: 05403
Nearby schools
GreatSchools rating
- 9/10Chamberlin SchoolGrades: PK-5Distance: 1.4 mi
- 10/10Frederick H. Tuttle Middle SchoolGrades: 6-8Distance: 1.1 mi
- 10/10South Burlington High SchoolGrades: 9-12Distance: 1.1 mi
Schools provided by the listing agent
- Elementary: Chamberlin School
- Middle: Frederick H. Tuttle Middle Sch
- High: South Burlington High School
- District: South Burlington Sch Distict
Source: PrimeMLS. This data may not be complete. We recommend contacting the local school district to confirm school assignments for this home.
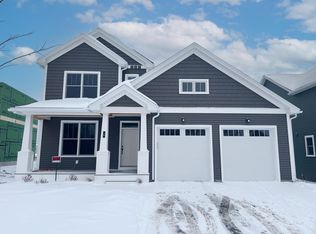
- $835,5033 bd3 ba2.2k sqft19 Daniel Dr, South Burlington, VT 05403Sold
- $880,1234 bd4 ba2.8k sqft29 Daniel Dr, South Burlington, VT 05403Sold
- $824,8682 bd2 ba1.6k sqft36 Daniel Dr, South Burlington, VT 05403Sold

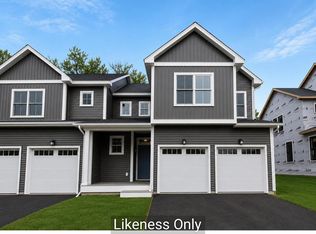
- $757,2263 bd3 ba1.7k sqft58 Mabel Way, South Burlington, VT 05403New Construction
- $921,8003 bd3 ba3k sqft103 Old Farm Rd, South Burlington, VT 05403Off Market
- $630,5003 bd3 ba2.5k sqft105 Old Farm Rd, South Burlington, VT 05403Off Market
- $812,0002 bd2 ba1.6k sqft63 Daniel Dr, South Burlington, VT 05403New Construction
- $810,8004 bd2 ba2.6k sqft100 Old Farm Rd, South Burlington, VT 05403Off Market
A local agent can set up tours, give advice and negotiate with sellers.
A local lender can help you make sure your offer is ready when you are.
Similar homes
- $757,2263 bd3 ba1.7k sqftHillside at O'Brien Farm, South Burlington, VT 05403ActiveMLS ID #5103019, Lipkin Audette Team. PrimeMLS
- $765,0003 bd3 ba2.3k sqft21 Trail's Bend Drive Lot 7, South Burlington, VT 05403Active
 MLS ID #5103485, Hank Gintof Jr.. PrimeMLS
 - $765,0003 bd3 ba2.3k sqft25 Trail's Bend Drive Lot 6, South Burlington, VT 05403ActiveMLS ID #5103479, Hank Gintof Jr.. PrimeMLS
- $765,0003 bd3 ba2.3k sqft11 Trail's Bend Drive Lot 8, South Burlington, VT 05403ActiveMLS ID #5103487, Hank Gintof Jr.. PrimeMLS
- $765,0003 bd3 ba2.3k sqft35 Trail's Bend Drive Lot 5, South Burlington, VT 05403ActiveMLS ID #5103465, Hank Gintof Jr.. PrimeMLS
- $719,9903 bd4 ba2.5k sqftGleneagles, South Burlington, VT 05403ActiveMLS ID #5088849, Michael O'Dowd. PrimeMLS
- $699,0003 bd3 ba2.3k sqftSouth Village, South Burlington, VT 05403ActiveMLS ID #5068149, Sarah Harrington. PrimeMLS
- $853,2233 bd3 ba2.1k sqft66 Daniel Drive, South Burlington, VT 05403ActiveMLS ID #5083093, Lipkin Audette Team. PrimeMLS
- from $768,8003 bd3 ba2.2k sqftBalsam Plan, Spear Meadows, South Burlington, VT 05403New ConstructionSnyder Homes
- from $779,9003 bd3 ba2.2k sqftMaple Plan, Spear Meadows, South Burlington, VT 05403New ConstructionSnyder Homes
- $779,0803 bd3 ba2.3k sqft51 Trail's Bend Drive Lot 3, South Burlington, VT 05403ActiveMLS ID #5075290, Hank Gintof Jr.. PrimeMLS
- $849,0004 bd3 ba2.6k sqft266 Rye Circle, South Burlington, VT 05403ActiveMLS ID #5103260, Jessica Bridge. PrimeMLS
- from $767,9003 bd3 ba2.1k sqftAspen Plan, Spear Meadows, South Burlington, VT 05403New ConstructionSnyder Homes
- $905,0003 bd3 ba2.3k sqft121 Mabel Way, South Burlington, VT 05403ActiveMLS ID #5087865, Lipkin Audette Team. PrimeMLS
- $399,9002 bd3 ba1.3k sqftFoxcroft, South Burlington, VT 05403ActiveMLS ID #5105244, David Raphael. PrimeMLS
- $812,0002 bd2 ba1.6k sqft63 Daniel Drive, South Burlington, VT 05403ActiveMLS ID #5085050, Lipkin Audette Team. PrimeMLS
- $799,0003 bd3 ba2.3k sqft70 Fieldstone Drive, South Burlington, VT 05403ActiveMLS ID #5098239, Giles Wagoner. PrimeMLS
- from $798,0003 bd3 ba2.3k sqftMelrose Plan, Spear Meadows, South Burlington, VT 05403New ConstructionSnyder Homes
- $849,0004 bd3 ba2.5k sqft184 Rye Circle, South Burlington, VT 05403ActiveMLS ID #5094075, Steve Lawrence. PrimeMLS
- $679,0003 bd3 ba2k sqft262 Midland Avenue #3, South Burlington, VT 05403ActiveMLS ID #5081983, Nancy R Warren. PrimeMLS
