Welcome to this beautifully updated Foxcroft townhome, where thoughtful improvements, abundant natural light, and a highly functional layout create an inviting everyday retreat. Hardwood flooring flows through the main living areas, complemented by an updated kitchen featuring stainless-steel appliances, generous counter space, and an adjoining dining area. The first floor offers convenient entry from either the front door or attached garage, along with a half bath and a sunken living room designed for both relaxing and entertaining. The flexible sitting area and under-stair nook provide useful space for reading, work, storage, or other needs. A patio doors opens to a private 19×8-foot deck, an ideal setting for outdoor dining or unwinding at the end of the day. Upstairs, the spacious primary bedroom includes multiple closets and an updated en suite bath with a custom walk-in shower and additional cabinetry. The second bedroom offers large windows, abundant daylight, and a generous closet. A full second-floor bath with conveniently located laundry completes the level. The attached garage is equipped with a 220"V" line for an electric-vehicle charger. New mini-split installed in 2025 offers year-round comfort. Fantastic location close to the highway and amenities!
Pending
Listed by: Artisan Realty of Vermont • David Raphael • 802-363-7002
$399,900
170 Hayes Avenue, South Burlington, VT 05403
2beds
1,324sqft
Condominium, Townhouse
Built in 1987
-- sqft lot
$-- Zestimate®
$302/sqft
$-- HOA
What's special
Adjoining dining areaHighly functional layoutGenerous counter spaceAbundant natural light
- 70 days
- 37
- 0
Zillow last checked:
Listing updated:
Listed by:
David Raphael,
Artisan Realty of Vermont 802-363-7002
Source: PrimeMLS,MLS#: 5105244
Facts & features
Interior
Bedrooms & bathrooms
- Bedrooms: 2
- Bathrooms: 3
- Full bathrooms: 1
- 3/4 bathrooms: 1
- 1/2 bathrooms: 1
Heating
- Baseboard, Mini Split, Boiler
Cooling
- Mini Split
Appliances
- Included: Dishwasher, Dryer, Microwave, Refrigerator, Washer, Electric Stove
Features
- Dining Area, Primary BR w/ BA, Natural Light
- Flooring: Carpet, Hardwood, Tile
- Has basement: No
- Has fireplace: Yes
- Fireplace features: Gas
Interior area
- Total structure area: 1,324
- Total interior livable area: 1,324 sqft
- Finished area above ground: 1,324
- Finished area below ground: 0
Property
Parking
- Total spaces: 1
- Parking features: Paved, Auto Open, Direct Entry, Driveway, Garage, Off Street, Visitor, Attached
- Garage spaces: 1
- Has uncovered spaces: Yes
Features
- Levels: Two
- Stories: 2
- Exterior features: Deck
Lot
- Features: Condo Development, Subdivided, Near Shopping
Details
- Parcel number: 60018814517
- Zoning description: R
Construction
Type & style
- Home type: Townhouse
- Property subtype: Condominium, Townhouse
Materials
- Wood Frame, Vinyl Siding
- Foundation: Concrete Slab
- Roof: Shingle
Condition
- New construction: No
- Year built: 1987
Utilities & green energy
- Electric: Circuit Breakers
- Sewer: Public Sewer
- Utilities for property: Underground Utilities
Community & HOA
Community
- Subdivision: Foxcroft
HOA
- Has HOA: Yes
- Services included: Maintenance Grounds, Plowing, Trash, HOA Fee
- Additional fee info: Fee: $375
Location
- Region: South Burlington
Financial & listing details
- Price per square foot: $302/sqft
- Tax assessed value: $269,500
- Annual tax amount: $5,449
- Date on market: 8/16/2026
- Road surface type: Paved
Estimated market value
Not available
Estimated sales range
Not available
Not available
Price history
| Date | Event | Price |
|---|---|---|
| 9/3/2026 | Pending sale | $399,900$302/sqft |
Source:  PrimeMLS #5105244 Report a problem | ||
| 8/16/2026 | Listed for sale | $399,900+50.3%$302/sqft |
Source: PrimeMLS #5105244 Report a problem | ||
| 3/12/2020 | Sold | $266,000+0%$201/sqft |
Source: PrimeMLS #4791114 Report a problem | ||
| 1/22/2020 | Listed for sale | $265,900+131.2%$201/sqft |
Source: Greentree Real Estate #4791114 Report a problem | ||
| 8/31/1999 | Sold | $115,000+21.1%$87/sqft |
Source: Public Record Report a problem | ||
| 6/13/1991 | Sold | $95,000$72/sqft |
Source: Public Record Report a problem | ||
Public tax history
| Year | Property taxes | Tax assessment |
|---|---|---|
| 2025 | $5,688 | $269,500 |
| 2024 | -- | $269,500 |
| 2023 | -- | $269,500 |
| 2022 | -- | $269,500 |
| 2021 | -- | $269,500 +22.7% |
| 2020 | -- | $219,700 |
| 2019 | -- | $219,700 |
| 2018 | -- | $219,700 |
| 2017 | $4,789 +118.4% | $219,700 |
| 2016 | $2,193 | $219,700 +9900% |
| 2015 | $2,193 | $2,197 |
| 2014 | $2,193 | $2,197 |
| 2013 | $2,193 | $2,197 |
| 2012 | -- | $2,197 |
| 2011 | -- | $2,197 |
| 2010 | -- | $2,197 |
Find assessor info on the county website
Monthly payment
Est. payment
Payment breakdown
Explore the cost of this home by adjusting the details. Changes won't be saved.Climate risks
Neighborhood: 05403


Similar homes
- $299,0002 bd1 ba1.1k sqft67 Hayes Avenue, South Burlington, VT 05403Active
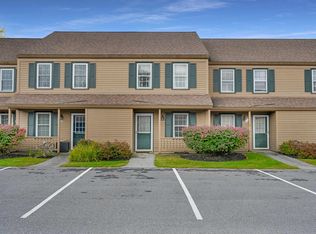 MLS ID #5114856, Giles Wagoner. PrimeMLS
- $332,0002 bd3 ba1.4k sqft1 Winding Brook Drive, South Burlington, VT 05403Active
 MLS ID #5089380, Laurence Rutherford. PrimeMLS
- $360,0002 bd2 ba1.2k sqftMeadowbrook, South Burlington, VT 05403Active
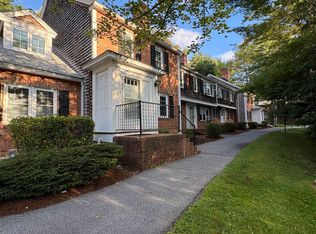 MLS ID #5113195, Elizabeth Simak. PrimeMLS
- $295,0002 bd2 ba1.1k sqft103 Hayes Avenue, South Burlington, VT 05403Active
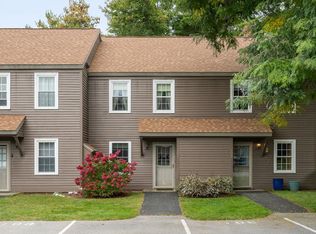 MLS ID #5112529, Laura Zambarano. PrimeMLS
