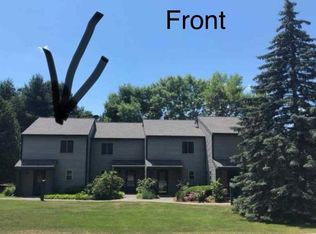
Enjoy low maintenance living in this well cared for 2 bedroom townhome, nestled within a quiet 29 home community. With tasteful updates throughout, this home combines comfort, style, and convenience. The open concept living area offers warmth and character with newer laminate flooring and a freestanding wood stove, making it an inviting place to gather. Just beyond the living room, the airy and bright sunroom provides the perfect spot to relax and enjoy every season and leads directly to the spacious back deck. A powder room rounds out the spacious first floor. Upstairs are two spacious bedrooms, a full bath, and second floor laundry. Outdoor living is just as impressive, with a spacious deck overlooking the beautiful outdoor area. Additional highlights include: One car garage with additional storage plus an assigned parking spot, pet friendly association (multiple pets permitted with approval), ideally located near shopping, restaurants, major highways, and the airport, this home offers the convenience of nearby amenities while maintaining a quiet, private atmosphere.
Active
Listed by: Ridgeline Real Estate • Maura O'Neill
Price cut: $11K (8/26)
$379,000
17 Hideaway Lane, Williston, VT 05495
2beds
1,224sqft
Condominium, Townhouse
Built in 1983
-- sqft lot
$373,900 Zestimate®
$310/sqft
$-- HOA
What's special
Inviting place to gatherSpacious back deckAiry and bright sunroomSecond floor laundryPowder roomTwo spacious bedroomsFreestanding wood stove
- 65 days
- 567
- 31
Zillow last checked:
Listing updated:
Listed by:
Maura O'Neill,
Ridgeline Real Estate 802-540-1366
Source: PrimeMLS,MLS#: 5102686
Facts & features
Interior
Bedrooms & bathrooms
- Bedrooms: 2
- Bathrooms: 2
- Full bathrooms: 1
- 1/2 bathrooms: 1
Heating
- Propane, Electric, Wood Stove
Cooling
- None
Appliances
- Included: Dishwasher, Dryer, Refrigerator, Washer, Electric Stove
- Laundry: 2nd Floor Laundry
Features
- Dining Area, Hearth, Natural Light
- Flooring: Carpet, Laminate
- Windows: Blinds
- Has basement: No
- Number of fireplaces: 1
- Fireplace features: Wood Burning, 1 Fireplace
Interior area
- Total structure area: 1,224
- Total interior livable area: 1,224 sqft
- Finished area above ground: 1,224
- Finished area below ground: 0
Property
Parking
- Total spaces: 1
- Parking features: Paved, Garage, On Site
- Garage spaces: 1
Features
- Levels: Two
- Stories: 2
- Exterior features: Deck, Natural Shade
Lot
- Features: Condo Development, Near Shopping, Near Public Transit, Near Hospital, Near School(s)
Details
- Parcel number: 75924110518
- Zoning description: Res
Construction
Type & style
- Home type: Townhouse
- Property subtype: Condominium, Townhouse
Materials
- Vinyl Siding
- Foundation: Concrete Slab
- Roof: Shingle
Condition
- New construction: No
- Year built: 1983
Utilities & green energy
- Electric: Circuit Breakers
- Sewer: Public Sewer
- Utilities for property: Cable
Community & HOA
HOA
- Amenities included: Master Insurance, Landscaping, Snow Removal, Trash Removal
- Services included: Maintenance Grounds, Plowing, Trash, Condo Association Fee
- Additional fee info: Fee: $275
Location
- Region: Williston
Financial & listing details
- Price per square foot: $310/sqft
- Tax assessed value: $185,270
- Annual tax amount: $4,419
- Date on market: 7/31/2026
Estimated market value
$373,900
$355,000 - $393,000
$2,455/mo
Price history
| Date | Event | Price |
|---|---|---|
| 8/26/2026 | Price change | $379,000-2.8%$310/sqft |
Source:  PrimeMLS #5102686 Report a problem PrimeMLS #5102686 Report a problem | ||
| 7/31/2026 | Listed for sale | $390,000+106.3%$319/sqft |
Source: PrimeMLS #5102686 Report a problem | ||
| 11/3/2014 | Sold | $189,000+2.2%$154/sqft |
Source: Public Record Report a problem | ||
| 10/24/2009 | Sold | $185,000+103.3%$151/sqft |
Source: Agent Provided Report a problem | ||
| 6/7/1999 | Sold | $91,000$74/sqft |
Source: Public Record Report a problem | ||
Public tax history
| Year | Property taxes | Tax assessment |
|---|---|---|
| 2025 | $4,325 | -- |
| 2024 | -- | -- |
| 2023 | -- | -- |
| 2022 | -- | -- |
| 2021 | -- | -- |
| 2020 | -- | -- |
| 2019 | -- | -- |
| 2018 | -- | -- |
| 2017 | -- | $185,270 -3.2% |
| 2016 | -- | $191,390 +10228.7% |
| 2015 | -- | $1,853 |
| 2014 | -- | $1,853 |
| 2013 | -- | $1,853 |
| 2012 | -- | $1,853 |
| 2011 | -- | $1,853 |
| 2010 | -- | $1,853 |
| 2009 | -- | $1,853 |
| 2008 | -- | $1,853 +55.2% |
| 2007 | -- | $1,194 |
| 2006 | -- | $1,194 |
Find assessor info on the county website
Monthly payment
Est. payment
Payment breakdown
Explore the cost of this home by adjusting the details. Changes won't be saved.Climate risks
Neighborhood: 05495
Nearby schools
Schools provided by the listing agent
- Elementary: Allen Brook Elementary School
- Middle: Williston Central School
- High: Champlain Valley UHSD #15
- District: Williston School District
Source: PrimeMLS. This data may not be complete. We recommend contacting the local school district to confirm school assignments for this home.


Similar homes
- $419,0003 bd1 ba1.4k sqft936 Industrial Avenue, Williston, VT 05495Active
 MLS ID #5112597, Carrie A Zeno. PrimeMLS
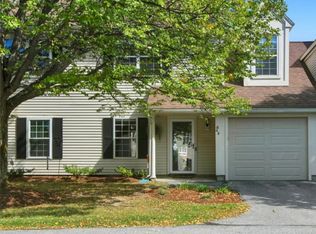
 - $327,0002 bd2 ba1.1k sqftTafts Farms Village, Williston, VT 05495Active
 MLS ID #5112620, Elizabeth Hogan. PrimeMLS
 - $495,0004 bd2 ba1.7k sqft890 Essex Road, Williston, VT 05495Active
 MLS ID #5109243, Prem Bhattarai. PrimeMLS
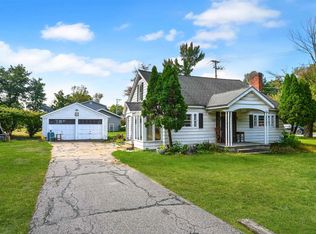
 - $489,0004 bd2 ba1.4k sqft5124 Williston Road, Williston, VT 05495Active
 MLS ID #5110261, Flex Realty Group. PrimeMLS
