Some homes simply have a better setting, and 157 Williston Woods Road is one of them. Set against a mature, wooded backdrop with no home directly behind it, this three-bedroom, two-bath home offers a rare sense of privacy, greenery, and openness within Williston Woods. Natural light fills the home, while peaceful green views can be enjoyed from nearly every room. The inviting breakfast nook is the perfect place to start your morning overlooking the surrounding nature. The comfortable floor plan includes a primary bedroom with a private en suite, plus a spacious garage for added storage and convenience. Major updates are already in place, including a recently replaced heating system and a new roof installed last year. Located in Williston Woods Cooperative Housing Corporation, a resident-owned 55+ community, residents enjoy an active social calendar and a welcoming neighborhood atmosphere. Co-op rent is $409/month, and house pets are welcome with breed-specific guidelines. Just minutes from I-89 and the shopping, dining, and conveniences of Taft Corners, this home combines an established community with something especially hard to find-a private, wooded setting that truly sets it apart.
Active
Listed by: Coldwell Banker Hickok and Boardman • John Black
Price cut: $10K (9/23)
$255,000
157 Williston Woods Road, Williston, VT 05495
3beds
1,414sqft
Manufactured Home
Built in 1988
-- sqft lot
$-- Zestimate®
$180/sqft
$-- HOA
What's special
Mature wooded backdropComfortable floor plan
- 27 days
- 1,554
- 73
Zillow last checked:
Listing updated:
Listed by:
John Black,
Coldwell Banker Hickok and Boardman Cell:802-585-5347
Source: PrimeMLS,MLS#: 5107696
Facts & features
Interior
Bedrooms & bathrooms
- Bedrooms: 3
- Bathrooms: 2
- Full bathrooms: 2
Heating
- Hot Air
Cooling
- None
Appliances
- Included: Electric Cooktop, Dishwasher, Dryer, Range Hood, Wall Oven, Washer
Features
- Primary BR w/ BA, Natural Light
- Flooring: Carpet, Laminate
- Windows: Blinds
- Has basement: No
Interior area
- Total structure area: 1,414
- Total interior livable area: 1,414 sqft
- Finished area above ground: 1,414
- Finished area below ground: 0
Property
Parking
- Total spaces: 1
- Parking features: Paved
- Garage spaces: 1
Features
- Levels: One
- Stories: 1
- Patio & porch: Porch
- Has view: Yes
Lot
- Features: Condo Development, Sidewalks, Views, Neighborhood
Details
- Parcel number: 75924113046
- Zoning description: Rural Residential
- Special conditions: Standard
Construction
Type & style
- Home type: MobileManufactured
- Property subtype: Manufactured Home
Materials
- Wood Frame
- Foundation: None
- Roof: Asphalt Shingle
Condition
- New construction: No
- Year built: 1988
Utilities & green energy
- Electric: Circuit Breakers
- Sewer: Community
- Utilities for property: None
Community & HOA
HOA
- Services included: Cable TV, Maintenance Grounds, Plowing, Trash
- Additional fee info: Fee: $409
Location
- Region: Williston
Financial & listing details
- Price per square foot: $180/sqft
- Tax assessed value: $155,340
- Annual tax amount: $3,586
- Date on market: 9/1/2026
- Road surface type: Paved
Estimated market value
Not available
Estimated sales range
Not available
Not available
Price history
| Date | Event | Price |
|---|---|---|
| 9/23/2026 | Price change | $255,000-3.8%$180/sqft |
Source:  PrimeMLS #5107696 Report a problem PrimeMLS #5107696 Report a problem | ||
| 9/1/2026 | Listed for sale | $265,000$187/sqft |
Source: PrimeMLS #5107696 Report a problem | ||
Public tax history
| Year | Property taxes | Tax assessment |
|---|---|---|
| 2025 | $3,510 | -- |
| 2024 | -- | -- |
| 2023 | -- | -- |
| 2022 | -- | -- |
| 2021 | -- | -- |
| 2020 | -- | -- |
| 2019 | -- | -- |
| 2018 | -- | -- |
| 2017 | -- | $155,340 |
| 2016 | -- | $155,340 +9794.3% |
| 2015 | -- | $1,570 |
| 2014 | -- | $1,570 |
| 2013 | -- | $1,570 |
| 2012 | -- | $1,570 |
| 2011 | -- | $1,570 |
| 2010 | -- | $1,570 |
| 2009 | -- | $1,570 |
| 2008 | -- | $1,570 +38.6% |
| 2007 | -- | $1,133 |
| 2006 | -- | $1,133 |
Find assessor info on the county website
Monthly payment
Climate risks
Neighborhood: 05495
Nearby schools
Schools provided by the listing agent
- Elementary: Allen Brook Elementary School
- Middle: Williston Central School
- High: Champlain Valley UHSD #15
- District: Champlain Valley UHSD 15
Source: PrimeMLS. This data may not be complete. We recommend contacting the local school district to confirm school assignments for this home.

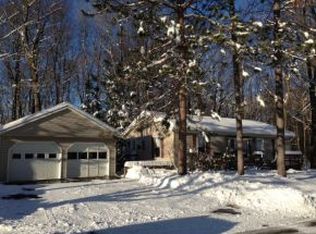
Similar homes
- $289,0003 bd2 ba1.8k sqft611 Meadowbend Road, Williston, VT 05495Active
 MLS ID #5102605, The Malley Group. PrimeMLS
 - $379,0002 bd2 ba1.2k sqftCountry Crossing I, Williston, VT 05495Active
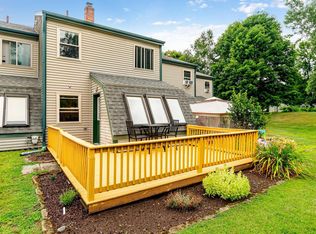 MLS ID #5102686, Maura O'Neill. PrimeMLS
 - $245,0002 bd1 ba732 sqftOak Park, Essex, VT 05452Active
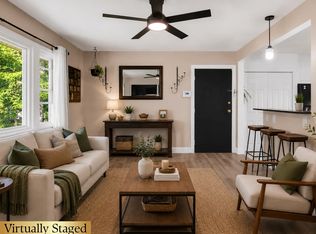 MLS ID #5107162, Kristen Mills. PrimeMLS
 - $299,0003 bd2 ba1k sqft399 Freedom Acres, Starksboro, VT 05487Active
 MLS ID #5109835, Sean Dye. PrimeMLS
