Welcome to the Juniper Townhome delivering smart, easy living with 1,766 sq. ft. of well-designed space that includes a first-floor bedroom suite and the option to finish a lower level with an additional bedroom, bathroom, and family room. Highlights include hardwood floors, granite or quartz countertops, and an open-concept layout ideal for everyday living and entertaining. Located in Hillside East in South Burlington, one of the nation’s first fossil-fuel-free, carbon-free neighborhoods, this home is built by O’Brien Brothers with a focus on energy efficiency and sustainability. Construction is designed to meet both Energy Star and the U.S. Department of Energy’s Zero Energy Ready Home (ZERH) standards. The resiliency lease package adds solar power, energy storage batteries, EV charging, and efficient electric heat pumps powered by renewable energy. Experience modern, low-impact living with access to parks, gardens, and wooded trails, while remaining just minutes from shopping, dining, schools, and employers.
Active
Listed by: Coldwell Banker Hickok and Boardman • Lipkin Audette Team
Price increase: $4.2K (8/21)
$757,226
58 Mabel Way, South Burlington, VT 05403
3beds
1,766sqft
Condominium, Townhouse
Built in 2026
-- sqft lot
$-- Zestimate®
$429/sqft
$-- HOA
What's special
Solar powerEv chargingHardwood floorsFirst-floor bedroom suiteEnergy storage batteriesGranite or quartz countertops
- 60 days
- 54
- 2
Zillow last checked:
Listing updated:
Listed by:
Lipkin Audette Team,
Coldwell Banker Hickok and Boardman Phone:802-846-8800
Source: PrimeMLS,MLS#: 5103019
Facts & features
Interior
Bedrooms & bathrooms
- Bedrooms: 3
- Bathrooms: 3
- Full bathrooms: 1
- 3/4 bathrooms: 1
- 1/2 bathrooms: 1
Heating
- Solar, Electric, Heat Pump, Hot Air
Cooling
- Central Air, Mini Split
Appliances
- Included: ENERGY STAR Qualified Dishwasher, Microwave, ENERGY STAR Qualified Refrigerator, Electric Stove, Owned Water Heater, Heat Pump Water Heater
- Laundry: Laundry Hook-ups, 1st Floor Laundry
Features
- Bar, Dining Area, Kitchen Island, Primary BR w/ BA, Indoor Storage, Vaulted Ceiling(s), Walk-In Closet(s)
- Flooring: Carpet, Ceramic Tile, Hardwood, Vinyl
- Basement: Full,Unfinished,Walkout,Interior Entry
Interior area
- Total structure area: 2,766
- Total interior livable area: 1,766 sqft
- Finished area above ground: 1,766
- Finished area below ground: 0
Property
Parking
- Total spaces: 2
- Parking features: Paved, Auto Open, Direct Entry, Driveway, Garage, Electric Vehicle Charging Station(s), Attached
- Garage spaces: 2
- Has uncovered spaces: Yes
Accessibility
- Accessibility features: 1st Floor 3/4 Bathroom, 1st Floor Bedroom, 1st Floor Laundry
Features
- Levels: 3
- Stories: 3
- Exterior features: Deck
Lot
- Features: Alternative Lots Avail, Alternative Styles Avail, Condo Development, Landscaped, Sidewalks, Trail/Near Trail
Details
- Zoning description: Residential
- Special conditions: Standard
Construction
Type & style
- Home type: Townhouse
- Property subtype: Condominium, Townhouse
Materials
- Wood Frame, Vinyl Siding
- Foundation: Concrete
- Roof: Architectural Shingle
Condition
- New construction: Yes
- Year built: 2026
Utilities & green energy
- Electric: 200+ Amp Service, Circuit Breakers, Ready for Renewables, Pre-Wired for Renewables, Energy Storage Device
- Sewer: Public Sewer
- Utilities for property: Cable Available
Green energy
- Green verification: Zero Energy Ready Home, ENERGY STAR Certified Homes
- Energy efficient items: Appliances, Doors, HVAC, Insulation, Lighting, Water Heater, Windows
- Energy generation: Solar
- Indoor air quality: Ventilation
- Water conservation: Low-Flow Fixtures
Community & HOA
Community
- Security: Carbon Monoxide Detector(s), HW/Batt Smoke Detector
- Subdivision: Hillside at O'Brien Farm East
HOA
- Amenities included: Maintenance Structure, Master Insurance, Playground, Landscaping, Common Acreage, Snow Removal, Trash Removal
- Services included: Maintenance Grounds, Plowing, Recreation, Trash
- Additional fee info: Fee: $302.52
Location
- Region: South Burlington
Financial & listing details
- Price per square foot: $429/sqft
- Date on market: 8/3/2026
- Road surface type: Paved
Estimated market value
Not available
Estimated sales range
Not available
Not available
Price history
| Date | Event | Price |
|---|---|---|
| 8/21/2026 | Price change | $757,226+0.6%$429/sqft |
Source:  PrimeMLS #5103019 Report a problem PrimeMLS #5103019 Report a problem | ||
| 8/3/2026 | Listed for sale | $753,000$426/sqft |
Source: PrimeMLS #5103019 Report a problem | ||
Public tax history
Tax history is unavailable.
Monthly payment
Est. payment
Payment breakdown
Explore the cost of this home by adjusting the details. Changes won't be saved.Climate risks
Neighborhood: 05403
Nearby schools
Schools provided by the listing agent
- Elementary: Chamberlin School
- Middle: Frederick H. Tuttle Middle Sch
- High: South Burlington High School
- District: South Burlington Sch Distict
Source: PrimeMLS. This data may not be complete. We recommend contacting the local school district to confirm school assignments for this home.
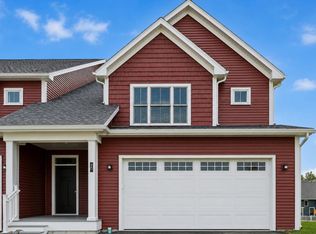


Similar homes
- $737,0003 bd3 ba1.9k sqftHillside at O'Brien Farm, South Burlington, VT 05403Active
 MLS ID #5107216, Lipkin Audette Team. PrimeMLS
 - $688,0003 bd3 ba2.3k sqft313 North Jefferson Road, South Burlington, VT 05403Active
 MLS ID #5112209, The Nancy Jenkins Team. PrimeMLS
 - $853,2233 bd3 ba2.1k sqft66 Daniel Drive, South Burlington, VT 05403Active
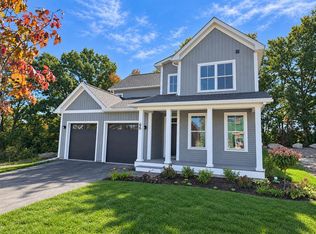 MLS ID #5083093, Lipkin Audette Team. PrimeMLS
 - $765,0003 bd3 ba2.3k sqft25 Trail's Bend Drive Lot 6, South Burlington, VT 05403Active
 MLS ID #5103479, Hank Gintof Jr.. PrimeMLS
