Skip main navigation
Closed
  • Listed by: Coldwell Banker Hickok and Boardman • Lipkin Audette Team
    Bought with: Coldwell Banker Hickok and Boardman
    $880,360

    77 Daniel Drive, South Burlington, VT 05403

    4beds
    2,338sqft
    Single Family Residence
    Built in 2025
    2,178 Square Feet Lot
    $880,400 Zestimate®
    $377/sqft
    $4,037 Estimated rent

    Home value

    $880,400

    $836,000 - $924,000

    $4,037/mo

    Zestimate® history
    Loading
    Loading...

    Owner options

    List your home for rent

    $4,037/mo

    Rent Zestimate®

    Find your next renter with Zillow Rental Manager. Plus, with online applications, you can quickly screen prospective tenants – for free.

    Learn more

    $4,037/mo

    Rent Zestimate®

    Refinance and save

    $4,734/mo

    Est. payment

    Refinancing to a lower rate could help reduce your monthly payments and save thousands over the life of the loan.

    See today's rates

    $4,734/mo

    Est. payment

    Explore your selling options

    Work with a Zillow partner agent

    Leverage their expertise and Zillow's premium Showcase listings to get your home seen by more buyers.

    Get started

    List with your own agent

    Get your home in front of millions of buyers by listing it on Zillow.

    Learn how to do it

    Sell it yourself

    Take full control of how buyers see your home on Zillow by listing For Sale by Owner (FSBO).

    List your home

    What's special

    Air conditioningBack deck and yardAiry open floor plan
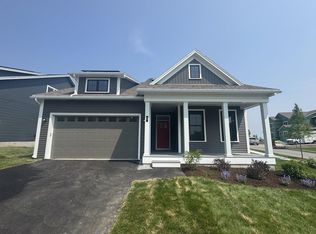
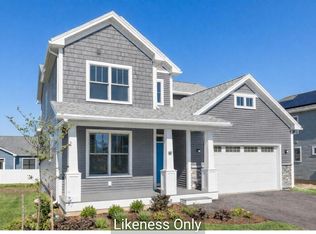
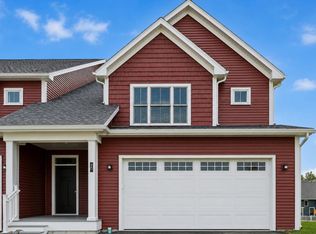
    Open Houses Saturday & Sunday 3/21 & 3/22 11am-1pm. MOVE-IN READY! This stunning Aster Farmhouse at 77 Daniel Drive is fully turn-key and ready for its first owners! With 3-4 bedrooms and 3 baths, this home is designed for modern living - featuring an airy open floor plan where the kitchen sits at the heart of the home. Cook, entertain, and stay connected with guests thanks to a seamless view of the living and dining rooms plus the back deck and yard. You’ll love the ease of the first-floor primary suite and laundry, along with all the high-end touches Hillside East is known for: 9-foot ceilings, air conditioning, and low-maintenance living! Located in South Burlington’s Hillside at O'Brien Farm East - one of the nation’s first 100% fossil-fuel-free and carbon-free neighborhoods - this home reflects forward-thinking quality. Built by O’Brien Brothers, it meets rigorous Energy Star standards and is constructed to achieve the U.S. Department of Energy’s Zero Energy Ready Home (ZERH) certification. Enjoy easy access to schools, shopping, dining , recreation, and more. Welcome home to comfort, style, and sustainability!

    Zillow last checked:

    Listing updated:

    Listed by:

    Lipkin Audette Team,

    Coldwell Banker Hickok and Boardman Phone:802-846-8800

    Bought with:

    Lipkin Audette Team

    Coldwell Banker Hickok and Boardman

    Source: PrimeMLS,MLS#: 5070376MLS Logo

    Facts & features

    Interior

    Bedrooms & bathrooms
    • Bedrooms: 4
    • Bathrooms: 3
    • Full bathrooms: 2
    • 3/4 bathrooms: 1
    Heating
    • Solar, Electric, Heat Pump
    Cooling
    • Central Air
    Appliances
    • Included: ENERGY STAR Qualified Dishwasher, Microwave, ENERGY STAR Qualified Refrigerator, Electric Stove, Heat Pump Water Heater
    • Laundry: Laundry Hook-ups
    Features
    • Bar, Kitchen Island, Enrgy Rtd Lite Fixture(s), Primary BR w/ BA, Indoor Storage, Walk-In Closet(s)
    • Flooring: Carpet, Hardwood, Tile, Vinyl
    • Basement: Daylight,Full,Unfinished,Interior Entry
    • Number of fireplaces: 1
    • Fireplace features: 1 Fireplace
    Interior area
    • Total structure area: 3,189
    • Total interior livable area: 2,338 sqft
    • Finished area above ground: 2,338
    • Finished area below ground: 0

    Property

    Parking
    • Total spaces: 2
    • Parking features: Paved, Auto Open, Direct Entry, Driveway, Garage, Electric Vehicle Charging Station(s), Attached
    • Garage spaces: 2
    • Has uncovered spaces: Yes
    Features
    • Levels: Two
    • Stories: 2
    • Patio & porch: Covered Porch
    • Exterior features: Deck, Garden
    Lot
    • Size: 2,178 Square Feet
    • Features: Alternative Lots Avail, Alternative Styles Avail, Landscaped, Subdivided, Trail/Near Trail, Walking Trails
    Details
    • Zoning description: Residential

    Construction

    Type & style
    • Home type: SingleFamily
    • Property subtype: Single Family Residence
    Materials
    • Green Features -See Rmrks, Wood Frame, Vinyl Siding
    • Foundation: Poured Concrete
    • Roof: Architectural Shingle
    Condition
    • New construction: Yes
    • Year built: 2025

    Utilities & green energy

    • Electric: 200+ Amp Service, Circuit Breakers, Other, Ready for Renewables, Pre-Wired for Renewables, Energy Storage Device
    • Sewer: Public Sewer
    • Utilities for property: Cable Available
    Green energy
    • Green verification: Zero Energy Ready Home
    • Energy efficient items: Appliances, Doors, HVAC, Insulation, Lighting, Water Heater, Windows
    • Energy generation: Solar
    • Indoor air quality: Ventilation
    • Water conservation: Low-Flow Fixtures

    Community & HOA

    Community
    • Security: Carbon Monoxide Detector(s), HW/Batt Smoke Detector
    • Subdivision: Hillside at O'Brien Farm
    HOA
    • Amenities included: Playground, Landscaping, Common Acreage, Snow Removal, Trash Removal
    • Services included: Maintenance Grounds, Plowing, Trash
    • Additional fee info: Fee: $221.16
    Location
    • Region: South Burlington

    Financial & listing details

    • Price per square foot: $377/sqft
    • Date on market: 11/21/2025
    • Road surface type: Paved

    Price history

    DateEventPrice
    6/10/2026Sold$880,360+2.5%$377/sqft
    Source: PrimeMLS #5070376 Report a problem
    5/8/2026Pending sale$859,000$367/sqft
    Source: PrimeMLS #5070376 Report a problem
    2/13/2026Price change$859,000-0.7%$367/sqft
    Source: PrimeMLS #5070376 Report a problem
    11/21/2025Listed for sale$865,000-0.2%$370/sqft
    Source: PrimeMLS #5070376 Report a problem
    9/26/2025Listing removed$866,411$371/sqft
    Source: PrimeMLS #5041315 Report a problem
    7/11/2025Price change$866,411+0.2%$371/sqft
    Source: PrimeMLS #5041315 Report a problem
    5/15/2025Listed for sale$865,005+10.2%$370/sqft
    Source: PrimeMLS #5041315 Report a problem
    10/21/2024Listing removed$785,000$336/sqft
    Source: PrimeMLS #5019192 Report a problem
    10/18/2024Listed for sale$785,000$336/sqft
    Source: PrimeMLS #5019192 Report a problem

    Public tax history

    Tax history is unavailable.

    Neighborhood: 05403

    Nearby schools

    GreatSchools rating
    Schools provided by the listing agent
    • Elementary: Chamberlin School
    • Middle: Frederick H. Tuttle Middle Sch
    • High: South Burlington High School
    • District: South Burlington Sch Distict

    Source: PrimeMLS. This data may not be complete. We recommend contacting the local school district to confirm school assignments for this home.

    Get pre-qualified for a loan
    At Zillow Home Loans, we can pre-qualify you in as little as 5 minutes with no impact to your credit score.

    An equal housing lender. NMLS #10287.

    Sell for more on Zillow
    Get a Zillow Showcase℠ listing at no additional cost and you could sell for .
    $880,400
    2% more
    +$17,608
    With Zillow Showcase(estimated)
    $898,008