Skip main navigation
Closed
  • Listed by: KW Vermont • Carolyn Weaver
    Bought with: Coldwell Banker Hickok and Boardman
    $690,000

    228 Two Brothers Drive, South Burlington, VT 05403

    3beds
    2,211sqft
    Single Family Residence
    Built in 2022
    2,178 Square Feet Lot
    $696,500 Zestimate®
    $312/sqft
    $3,626 Estimated rent

    Home value

    $696,500

    $627,000 - $773,000

    $3,626/mo

    Zestimate® history
    Loading
    Loading...

    Owner options

    List your home for rent

    $3,626/mo

    Rent Zestimate®

    Find your next renter with Zillow Rental Manager. Plus, with online applications, you can quickly screen prospective tenants – for free.

    Learn more

    $3,626/mo

    Rent Zestimate®

    Refinance and save

    $3,711/mo

    Est. payment

    Refinancing to a lower rate could help reduce your monthly payments and save thousands over the life of the loan.

    See today's rates

    $3,711/mo

    Est. payment

    Explore your selling options

    Work with a Zillow partner agent

    Leverage their expertise and Zillow's premium Showcase listings to get your home seen by more buyers.

    Get started

    List with your own agent

    Get your home in front of millions of buyers by listing it on Zillow.

    Learn how to do it

    Sell it yourself

    Take full control of how buyers see your home on Zillow by listing For Sale by Owner (FSBO).

    List your home

    What's special

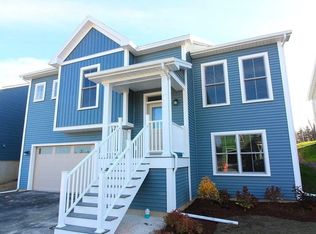
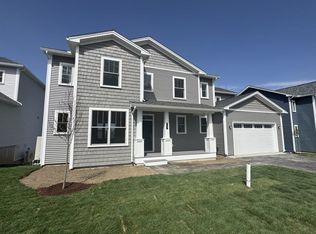
    Located in the popular Hillside at O'Brien Farm neighborhood, this like new home offers modern amenities and energy efficient features for comfortable, green living. The open floor plan seamlessly blends style and functionality with plenty of flexible space designed to accommodate your lifestyle. Beautiful hardwood floors, 9' ceilings, neutral paint, and large windows set the scene for the open living space, anchored by a cozy gas fireplace. Prepare meals while entertaining guests in the chic kitchen with stainless appliances, a center island with sink and seating, tile backsplash, and plenty of cabinets for storage. An atrium door opens to the screened porch where you can enjoy your morning coffee, or step out onto the stone patio to dine al fresco. The spacious primary suite includes a luxurious private bath with dual vanity, soaking tub, glass shower, and opens to the large walk-in closet. The guest bedroom is conveniently located across the hall from the full guest bath. French doors open to the sunny front room that could be used as a home office, den, playroom - whatever best suits your needs. Downstairs you will find the ultimate flex space where you can carve out areas for a rec room, craft space, home gym, or even guest space complete with a full bathroom. Keep your vehicles safe from the winter elements in the 2-car garage with EV charging and direct entry. Just minutes to shopping, restaurants, schools, parks, and the airport.

    Zillow last checked:

    Listing updated:

    Listed by:

    Carolyn Weaver,

    KW Vermont Cell:802-238-9779

    Bought with:

    Brian M. Boardman

    Coldwell Banker Hickok and Boardman

    Source: PrimeMLS,MLS#: 5015710MLS Logo

    Facts & features

    Interior

    Bedrooms & bathrooms
    • Bedrooms: 3
    • Bathrooms: 3
    • Full bathrooms: 3
    Heating
    • Natural Gas, Hot Air
    Cooling
    • Central Air
    Appliances
    • Included: ENERGY STAR Qualified Dishwasher, Disposal, Dryer, Microwave, Gas Range, ENERGY STAR Qualified Refrigerator, Washer, Gas Water Heater, Instant Hot Water, Owned Water Heater
    • Laundry: 1st Floor Laundry
    Features
    • Dining Area, Kitchen Island, Kitchen/Dining, Kitchen/Living, Primary BR w/ BA, Natural Light, Soaking Tub, Walk-In Closet(s)
    • Flooring: Carpet, Ceramic Tile, Hardwood, Vinyl
    • Windows: Blinds
    • Basement: Climate Controlled,Daylight,Finished,Full,Interior Stairs,Storage Space,Interior Entry
    • Has fireplace: Yes
    • Fireplace features: Gas
    Interior area
    • Total structure area: 2,823
    • Total interior livable area: 2,211 sqft
    • Finished area above ground: 1,712
    • Finished area below ground: 499

    Property

    Parking
    • Total spaces: 2
    • Parking features: Paved, Auto Open, Direct Entry, Driveway, Garage
    • Garage spaces: 2
    • Has uncovered spaces: Yes
    Features
    • Levels: Two,Multi-Level
    • Stories: 2
    • Patio & porch: Patio, Covered Porch, Screened Porch
    • Frontage length: Road frontage: 40
    Lot
    • Size: 2,178 Square Feet
    • Features: Landscaped, PRD/PUD, Sidewalks, Street Lights, Subdivided, Trail/Near Trail, Walking Trails, Neighborhood
    Details
    • Zoning description: Residential

    Construction

    Type & style
    • Home type: SingleFamily
    • Property subtype: Single Family Residence
    Materials
    • Wood Frame, Vinyl Siding
    • Foundation: Concrete
    • Roof: Architectural Shingle
    Condition
    • New construction: No
    • Year built: 2022

    Utilities & green energy

    • Electric: 200+ Amp Service, Circuit Breakers
    • Sewer: Public Sewer
    • Utilities for property: Cable Available
    Green energy
    • Green verification: Blower Door Test
    • Energy efficient items: Construction

    Community & HOA

    Community
    • Security: HW/Batt Smoke Detector
    • Subdivision: Hillside at O'Brien Farm
    HOA
    • Has HOA: Yes
    • Amenities included: Playground, Landscaping, Snow Removal, Trash Removal
    • Services included: Maintenance Grounds, Plowing, Recreation, Trash, HOA Fee
    • Additional fee info: Fee: $193
    Location
    • Region: South Burlington

    Financial & listing details

    • Price per square foot: $312/sqft
    • Annual tax amount: $11,701
    • Date on market: 9/24/2024
    • Road surface type: Paved

    Price history

    DateEventPrice
    1/9/2025Sold$690,000-1.4%$312/sqft
    Source: PrimeMLS #5015710 Report a problem
    11/29/2024Contingent$700,000$317/sqft
    Source: PrimeMLS #5015710 Report a problem
    10/14/2024Price change$700,000-3.4%$317/sqft
    Source: PrimeMLS #5015710 Report a problem
    9/24/2024Listed for sale$725,000+12.8%$328/sqft
    Source: PrimeMLS #5015710 Report a problem
    8/12/2022Sold$642,803+24.3%$291/sqft
    Source: PrimeMLS #4893179 Report a problem
    1/5/2022Contingent$517,315$234/sqft
    Source: PrimeMLS #4893179 Report a problem
    12/13/2021Listed for sale$517,315$234/sqft
    Source: PrimeMLS #4893179 Report a problem

    Public tax history

    Tax history is unavailable.

    Neighborhood: 05403

    Nearby schools

    GreatSchools rating
    Schools provided by the listing agent
    • Elementary: Chamberlin School
    • Middle: Frederick H. Tuttle Middle Sch
    • High: South Burlington High School
    • District: South Burlington Sch Distict

    Source: PrimeMLS. This data may not be complete. We recommend contacting the local school district to confirm school assignments for this home.

    Get pre-qualified for a loan
    At Zillow Home Loans, we can pre-qualify you in as little as 5 minutes with no impact to your credit score.

    An equal housing lender. NMLS #10287.

    Sell for more on Zillow
    Get a Zillow Showcase℠ listing at no additional cost and you could sell for .
    $696,500
    2% more
    +$13,930
    With Zillow Showcase(estimated)
    $710,430