*JOIN US FOR OPEN HOUSES THIS SATURDAY & SUNDAY @ THE MODEL HOME (27 LEO LANE) 11AM-1PM* The popular Zinnia Model is move-in ready and waiting for you with over 2,500 sq. ft. and a welcoming open floor plan. At its heart, the chef’s kitchen is the perfect space for cooking and gathering. The oversized center island seamlessly connects the dining area, and family room. The tile mudroom drop-zone with entry bench add to everyday convenience @ Hillside East. The private primary bedroom suite includes a luxurious en-suite bath and two walk-in closets so you can enjoy your own private retreat. Expansive windows and two decks invite Western skies and sunsets. Finish the lower walk out level for even more living space. As always at Hillside East air conditioning and Trex decking is standard. Located in South Burlington @ Hillside East, one of the first 100% fossil fuel & carbon free neighborhoods in the country! O’Brien Brothers ensures quality, energy efficient new construction built to pursue both Energy Star and the U.S. Department of Energy's Zero Energy Ready Home (ZERH) certification. The resiliency package includes solar, renewable energy storage back up batteries, an EV car charger, plus carbon free heating and cooling via eco-friendly ducted electric heat pumps powered by Green Mountain Power's renewable-powered grid. Located in the convenient Hillside East O'Brien Farm community in South Burlington.
Closed
Listed by: Coldwell Banker Hickok and Boardman • Lipkin Audette Team
Bought with: Coldwell Banker Hickok and Boardman
$850,000
173 Leo Lane, South Burlington, VT 05403
4beds
2,505sqft
Single Family Residence
Built in 2025
2,178 Square Feet Lot
$874,300 Zestimate®
$339/sqft
$4,144 Estimated rent
Home value
$874,300
$796,000 - $962,000
$4,144/mo
Zestimate® history
Owner options
List your home for rent
$4,144/mo
Rent Zestimate®
Find your next renter with Zillow Rental Manager. Plus, with online applications, you can quickly screen prospective tenants – for free.
$4,144/mo
Rent Zestimate®
Refinance and save
$4,571/mo
Est. payment
Refinancing to a lower rate could help reduce your monthly payments and save thousands over the life of the loan.
$4,571/mo
Est. payment
Explore your selling options
Work with a Zillow partner agent
Leverage their expertise and Zillow's premium Showcase listings to get your home seen by more buyers.
Get startedList with your own agent
Get your home in front of millions of buyers by listing it on Zillow.
Learn how to do itSell it yourself
Take full control of how buyers see your home on Zillow by listing For Sale by Owner (FSBO).
List your homeWhat's special
Dining areaFamily roomEntry benchPrivate primary bedroom suiteTile mudroom drop-zoneTwo walk-in closetsLuxurious en-suite bath
Zillow last checked:
Listing updated:
Listed by:
Lipkin Audette Team,
Coldwell Banker Hickok and Boardman Phone:802-846-8800
Bought with:
Lipkin Audette Team
Coldwell Banker Hickok and Boardman
Source: PrimeMLS,MLS#: 5029381
Facts & features
Interior
Bedrooms & bathrooms
- Bedrooms: 4
- Bathrooms: 3
- Full bathrooms: 1
- 3/4 bathrooms: 1
- 1/2 bathrooms: 1
Heating
- Solar, Electric, Heat Pump
Cooling
- Central Air
Appliances
- Included: ENERGY STAR Qualified Dishwasher, ENERGY STAR Qualified Dryer, Microwave, ENERGY STAR Qualified Refrigerator, ENERGY STAR Qualified Washer, Electric Stove, Heat Pump Water Heater
- Laundry: Laundry Hook-ups, 2nd Floor Laundry
Features
- Bar, Kitchen Island, Enrgy Rtd Lite Fixture(s), Primary BR w/ BA, Indoor Storage, Walk-In Closet(s)
- Flooring: Carpet, Hardwood, Tile, Vinyl
- Basement: Daylight,Unfinished,Walkout,Interior Entry
Interior area
- Total structure area: 3,541
- Total interior livable area: 2,505 sqft
- Finished area above ground: 2,505
- Finished area below ground: 0
Property
Parking
- Total spaces: 2
- Parking features: Paved, Auto Open, Direct Entry, Attached
- Garage spaces: 2
Features
- Levels: Two,Walkout Lower Level
- Stories: 2
- Patio & porch: Covered Porch
- Exterior features: Deck, Garden
Lot
- Size: 2,178 Square Feet
- Features: Alternative Lots Avail, Alternative Styles Avail, Landscaped, Subdivided, Trail/Near Trail, Walking Trails
Details
- Zoning description: Residential
Construction
Type & style
- Home type: SingleFamily
- Architectural style: Craftsman
- Property subtype: Single Family Residence
Materials
- Green Features -See Rmrks, Wood Frame, Vinyl Siding
- Foundation: Poured Concrete
- Roof: Architectural Shingle
Condition
- New construction: Yes
- Year built: 2025
Utilities & green energy
- Electric: 200+ Amp Service, Circuit Breakers, Other, Ready for Renewables, Pre-Wired for Renewables, Energy Storage Device
- Sewer: Public Sewer
- Utilities for property: Cable Available
Green energy
- Green verification: Zero Energy Ready Home
- Energy efficient items: Appliances, Doors, HVAC, Insulation, Lighting, Water Heater, Windows
- Energy generation: Solar
- Indoor air quality: Ventilation
- Water conservation: Low-Flow Fixtures
Community & HOA
Community
- Security: Carbon Monoxide Detector(s), HW/Batt Smoke Detector
- Subdivision: Hillside at O'Brien Farm
HOA
- Amenities included: Playground, Landscaping, Common Acreage, Snow Removal, Trash Removal
- Services included: Maintenance Grounds, Plowing, Trash
- Additional fee info: Fee: $200.75
Location
- Region: South Burlington
Financial & listing details
- Price per square foot: $339/sqft
- Date on market: 2/13/2025
- Road surface type: Paved
Price history
| Date | Event | Price |
|---|---|---|
| 7/23/2025 | Sold | $850,000$339/sqft |
Source:  PrimeMLS #5029381 Report a problem PrimeMLS #5029381 Report a problem | ||
| 6/2/2025 | Contingent | $850,000$339/sqft |
Source: PrimeMLS #5029381 Report a problem | ||
| 5/2/2025 | Price change | $850,000-2.4%$339/sqft |
Source: PrimeMLS #5029381 Report a problem | ||
| 2/13/2025 | Listed for sale | $870,876$348/sqft |
Source: PrimeMLS #5029381 Report a problem | ||
Public tax history
Tax history is unavailable.
Neighborhood: 05403
Nearby homes
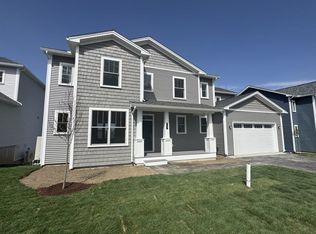
- $961,4645 bd4 ba3k sqft157 Leo Ln, South Burlington, VT 05403Sold
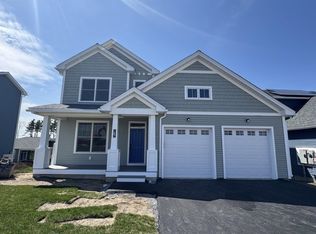
- $900,7424 bd4 ba2.9k sqft187 Leo Ln, South Burlington, VT 05403Sold
- $690,0003 bd3 ba2.2k sqft228 Two Brothers Dr, South Burlington, VT 05403Sold

- $322,4623 bd2 ba1.4k sqft291 Old Farm Rd, South Burlington, VT 05403Sold
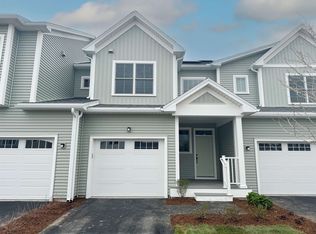
- $678,8363 bd3 ba2.2k sqft395 Old Farm Rd, South Burlington, VT 05403Sold
- $378,8833 bd2 ba1.4k sqft431 Old Farm Rd, South Burlington, VT 05403Sold
- $621,7003 bd2 ba2.2k sqft238 Two Brothers Dr, South Burlington, VT 05403Off Market
- $820,2543 bd3 ba2.2k sqft145 Leo Ln, South Burlington, VT 05403Sold
Nearby schools
GreatSchools rating
- 9/10Chamberlin SchoolGrades: PK-5Distance: 1.2 mi
- 10/10Frederick H. Tuttle Middle SchoolGrades: 6-8Distance: 1 mi
- 10/10South Burlington High SchoolGrades: 9-12Distance: 1.1 mi
Schools provided by the listing agent
- Elementary: Chamberlin School
- Middle: Frederick H. Tuttle Middle Sch
- High: South Burlington High School
- District: South Burlington Sch Distict
Source: PrimeMLS. This data may not be complete. We recommend contacting the local school district to confirm school assignments for this home.


Get pre-qualified for a loan
At Zillow Home Loans, we can pre-qualify you in as little as 5 minutes with no impact to your credit score.An equal housing lender. NMLS #10287.
Sell for more on Zillow
Get a Zillow Showcase℠ listing at no additional cost and you could sell for .
$874,300
2% more
+$17,486
With Zillow Showcase(estimated)
$891,786
- Vermont
- Chittenden County
- South Burlington
- 05403
- 173 Leo Lane
Nearby cities
Nearby zip codes
Other South Burlington Topics
- Apartments for Rent in 05403
- Houses for Sale in 05403
- Houses for Rent in 05403
- 05403 Real Estate
- South Burlington Condos
- Houses for Sale in South Burlington
- Newest Listings in South Burlington
- South Burlington Home Values
- South Burlington Real Estate Agents
- South Burlington Refinance
- South Burlington Mortgage Rates
