At last, the option filled Model Home at Hillside East is available for sale! Featuring one of the best lots in the neighborhood with beautiful Adirondack Mountain views to the west, Green Mountain views to the east, and open space to south. Built to Zero Energy Ready and Energy Star standards, the home includes roof-mounted solar, whole-home battery backup, heat pumps with central air, fresh air exchange, Marvin windows, and an EV charger. The open floor plan places a chef's kitchen with luxurious oversized island, dining area, and family room in effortless connection, while the upgraded morning kitchen, pantry, and mudroom drop-zone keep daily life running smoothly. 9-foot ceilings, vaulted spaces, hardwood and tile flooring, and an electric fireplace create comfortable, easy living spaces throughout. The second-floor primary suite is a true retreat - upgraded to a full 5-piece bath with tile surround soaking tub and dual walk-in closets, all while enjoying those standout Adirondack views. Three additional bedrooms round out the upper level. The finished lower level adds meaningful living space - ideal as a media room, home office, gym, or guest suite - complete with a half bath and large daylight windows for abundant natural light providing everything needed for modern, resilient Vermont living. Welcome home!
Active
Listed by: Coldwell Banker Hickok and Boardman • Lipkin Audette Team • Contact: Phone: 802-846-8800
Price cut: $50K (5/29)
$1,145,000
27 Leo Lane, South Burlington, VT 05403
4beds
3,205sqft
:
Get pre-qualified$8,116/mo
Single Family Residence
Built in 2023
2,178 Square Feet Lot
$-- Zestimate®
$357/sqft
$-- HOA
What's special
Electric fireplaceDining areaOpen space to southHalf bathMudroom drop-zoneUpgraded morning kitchenDual walk-in closets
- 87 days |
- 396 |
- 9 |
Zillow last checked:
Listing updated:
Listed by:
Lipkin Audette Team,
Coldwell Banker Hickok and Boardman Phone:802-846-8800
Source: PrimeMLS,MLS#: 5085777
Facts & features
Interior
Bedrooms & bathrooms
- Bedrooms: 4
- Bathrooms: 4
- Full bathrooms: 1
- 3/4 bathrooms: 1
- 1/2 bathrooms: 2
Heating
- Solar, Electric, Heat Pump
Cooling
- Central Air
Appliances
- Included: ENERGY STAR Qualified Dishwasher, Microwave, ENERGY STAR Qualified Refrigerator, Electric Stove, Induction Cooktop, Heat Pump Water Heater
- Laundry: Laundry Hook-ups, 2nd Floor Laundry
Features
- Bar, Ceiling Fan(s), Dining Area, Kitchen Island, Enrgy Rtd Lite Fixture(s), Primary BR w/ BA, Natural Light, Soaking Tub, Indoor Storage, Walk-In Closet(s), Walk-in Pantry
- Flooring: Carpet, Hardwood, Tile, Vinyl
- Windows: Blinds
- Basement: Daylight,Finished,Interior Entry
- Has fireplace: Yes
- Fireplace features: 3+ Fireplaces
Interior area
- Total structure area: 3,541
- Total interior livable area: 3,205 sqft
- Finished area above ground: 2,505
- Finished area below ground: 700
Property
Parking
- Total spaces: 2
- Parking features: Paved, Auto Open, Direct Entry, Electric Vehicle Charging Station(s), Attached
- Garage spaces: 2
Features
- Levels: Two
- Stories: 2
- Patio & porch: Covered Porch
- Exterior features: Deck, Garden
Lot
- Size: 2,178 Square Feet
- Features: Alternative Lots Avail, Alternative Styles Avail, Landscaped, Subdivided, Trail/Near Trail, Walking Trails
Details
- Zoning description: Residential
Construction
Type & style
- Home type: SingleFamily
- Property subtype: Single Family Residence
Materials
- Green Features -See Rmrks, Wood Frame, Vinyl Siding
- Foundation: Poured Concrete
- Roof: Architectural Shingle
Condition
- New construction: Yes
- Year built: 2023
Utilities & green energy
- Electric: 200+ Amp Service, Circuit Breakers, Other, Ready for Renewables, Pre-Wired for Renewables, Energy Storage Device
- Sewer: Public Sewer
- Utilities for property: Cable Available
Green energy
- Green verification: Zero Energy Ready Home
- Energy efficient items: Appliances, Doors, HVAC, Insulation, Lighting, Water Heater, Windows
- Energy generation: Solar
- Indoor air quality: Ventilation
- Water conservation: Low-Flow Fixtures
Community & HOA
Community
- Security: Carbon Monoxide Detector(s), HW/Batt Smoke Detector
- Subdivision: Hillside at O'Brien Farm
HOA
- Amenities included: Playground, Landscaping, Common Acreage, Snow Removal, Trash Removal
- Services included: Maintenance Grounds, Plowing, Trash
- Additional fee info: Fee: $221.16
Location
- Region: South Burlington
Financial & listing details
- Price per square foot: $357/sqft
- Annual tax amount: $14,749
- Date on market: 4/28/2026
- Road surface type: Paved
Estimated market value
Not available
Estimated sales range
Not available
Not available
Price history
| Date | Event | Price |
|---|---|---|
| 5/29/2026 | Price change | $1,145,000-4.2%$357/sqft |
Source:  PrimeMLS #5085777 Report a problem PrimeMLS #5085777 Report a problem | ||
| 4/28/2026 | Listed for sale | $1,195,000$373/sqft |
Source: PrimeMLS #5085777 Report a problem | ||
Public tax history
Tax history is unavailable.
Monthly payment
Est. payment
Payment breakdown
Explore the cost of this home by adjusting the details. Changes won't be saved.Climate risks
Neighborhood: 05403
Nearby schools
GreatSchools rating
- 9/10Chamberlin SchoolGrades: PK-5Distance: 1.3 mi
- 10/10Frederick H. Tuttle Middle SchoolGrades: 6-8Distance: 1 mi
- 10/10South Burlington High SchoolGrades: 9-12Distance: 1 mi
Schools provided by the listing agent
- Elementary: Chamberlin School
- Middle: Frederick H. Tuttle Middle Sch
- High: South Burlington High School
- District: South Burlington Sch Distict
Source: PrimeMLS. This data may not be complete. We recommend contacting the local school district to confirm school assignments for this home.
- $633,2753 bd3 ba1.8k sqft307 Old Farm Rd, South Burlington, VT 05403Sold
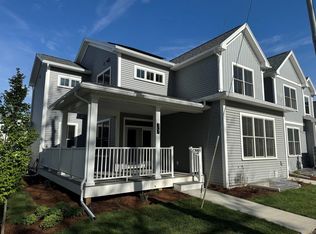
- $820,2544 bd3 ba2.5k sqft105 Leo Ln, South Burlington, VT 05403Sold
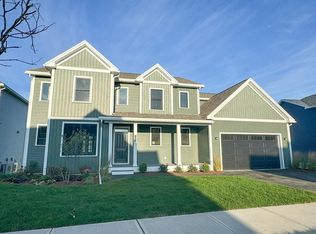
- $670,3183 bd3 ba2.1k sqft315 Old Farm Rd, South Burlington, VT 05403Sold
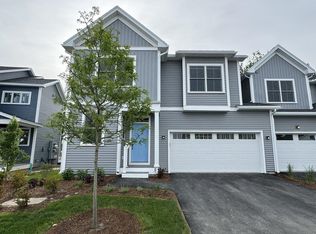
- $1,375,4995 bd4 ba3.8k sqft51 Barn Rd, South Burlington, VT 05403Sold
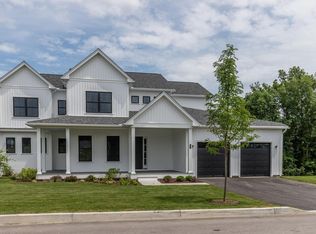
- $749,7653 bd3 ba2.1k sqft39 Leo Ln, South Burlington, VT 05403Sold
- $--2 bd2 ba2.2k sqft23 Split Rock Ct, South Burlington, VT 05403Off Market
- $640,0003 bd3 ba2.2k sqft96 Two Brothers Dr, South Burlington, VT 05403Sold
- $680,0003 bd3 ba2.2k sqft297 Old Farm Rd, South Burlington, VT 05403Sold
A local agent can set up tours, give advice and negotiate with sellers.
A local lender can help you make sure your offer is ready when you are.
Similar homes
- $949,0005 bd4 ba3.5k sqft68 Laurentide Lane, South Burlington, VT 05403Active
 MLS ID #5097253, Kathleen OBrien. PrimeMLS
 - $889,0003 bd3 ba2.8k sqft638 Vale Drive, South Burlington, VT 05403Active
 MLS ID #5101620, Brian M. Boardman. PrimeMLS
 - $914,0004 bd4 ba2.8k sqft81 Leo Lane, South Burlington, VT 05403Active
 MLS ID #5095069, Adam Cross. PrimeMLS
 - $898,0004 bd4 ba3.2k sqft37 Tabor Place, South Burlington, VT 05403Active
 MLS ID #5090209, C. Robin Hall. PrimeMLS
 - $849,0004 bd3 ba2.5k sqft184 Rye Circle, South Burlington, VT 05403ActiveMLS ID #5094075, Steve Lawrence. PrimeMLS
- $859,9004 bd4 ba3.3k sqft192 South Pointe Drive, South Burlington, VT 05403ActiveMLS ID #5101210, Geri Reilly. PrimeMLS
- $599,0003 bd3 ba1.8k sqft304 O'Brien Farm Road, South Burlington, VT 05403ActiveMLS ID #5101093, Melanie McAdoo. PrimeMLS
- $764,0003 bd3 ba2.5k sqft181 Sommerfield Avenue, South Burlington, VT 05403ActiveMLS ID #5100967, Edie Brodsky. PrimeMLS
- $1,500,0003 bd3 ba2.7k sqft225 Midland Avenue, South Burlington, VT 05403ActiveMLS ID #5093053, Betsy Gregory. PrimeMLS
- $599,0004 bd3 ba2.3k sqft20 Sandalwood Road, South Burlington, VT 05403ActiveMLS ID #5098313, Jennifer Brayden. PrimeMLS
- $635,0003 bd3 ba1.9k sqftHillside at O'Brien Farm, South Burlington, VT 05403ActiveMLS ID #5098522, Sarah Harrington. PrimeMLS
- $1,295,0003 bd3 ba3k sqft305 Westview Drive, Shelburne, VT 05482ActiveMLS ID #5098745, Kelly J Byers. PrimeMLS
- $826,0004 bd3 ba3.2k sqft20 Hagan Drive, Essex, VT 05452ActiveMLS ID #5101175, Nicole Broderick. PrimeMLS
- $799,0003 bd3 ba2.3k sqft70 Fieldstone Drive, South Burlington, VT 05403ActiveMLS ID #5098239, Giles Wagoner. PrimeMLS
- $1,100,0004 bd4 ba3.6k sqft29 Maple Street, Essex Junction, VT 05452ActiveMLS ID #5070812, Michele Lewis. PrimeMLS
- $675,0004 bd3 ba1.8k sqft180 Laurel Hill Drive, South Burlington, VT 05405ActiveMLS ID #5095500, The Malley Group. PrimeMLS
- $1,120,0004 bd4 ba3.9k sqft149 Elcy Lane, Charlotte, VT 05445ActiveMLS ID #5085506, Mary P Palmer. PrimeMLS
- $839,9004 bd3 ba3.5k sqft56 Barrett Lane, Williston, VT 05495ActiveMLS ID #5098310, Mikail Stein. PrimeMLS
- $1,149,0004 bd4 ba3.3k sqft162 Carter's Way, Jericho, VT 05465ActiveMLS ID #5091061, Lejla Merina. PrimeMLS
- $819,9004 bd3 ba2.4k sqft278 Brennan Woods Drive, Williston, VT 05495ActiveMLS ID #5100316, Jason Lefebvre. PrimeMLS
