Skip main navigation
Closed
  • Listed by: Coldwell Banker Hickok and Boardman
    Bought with: Coldwell Banker Hickok and Boardman
    $640,000

    96 Two Brothers Drive, South Burlington, VT 05403

    3beds
    2,233sqft
    Single Family Residence
    Built in 2020
    2,178 Square Feet Lot
    $663,900 Zestimate®
    $287/sqft
    $3,635 Estimated rent

    Home value

    $663,900

    $631,000 - $697,000

    $3,635/mo

    Zestimate® history
    Loading
    Loading...

    Owner options

    List your home for rent

    $3,635/mo

    Rent Zestimate®

    Find your next renter with Zillow Rental Manager. Plus, with online applications, you can quickly screen prospective tenants – for free.

    Learn more

    $3,635/mo

    Rent Zestimate®

    Refinance and save

    $3,442/mo

    Est. payment

    Refinancing to a lower rate could help reduce your monthly payments and save thousands over the life of the loan.

    See today's rates

    $3,442/mo

    Est. payment

    Explore your selling options

    Work with a Zillow partner agent

    Leverage their expertise and Zillow's premium Showcase listings to get your home seen by more buyers.

    Get started

    List with your own agent

    Get your home in front of millions of buyers by listing it on Zillow.

    Learn how to do it

    Sell it yourself

    Take full control of how buyers see your home on Zillow by listing For Sale by Owner (FSBO).

    List your home

    What's special

    Large center islandDining areaSunny deckPristine homeLarge walk-in closetFantastic bonus roomLovely hardwood floors throughout
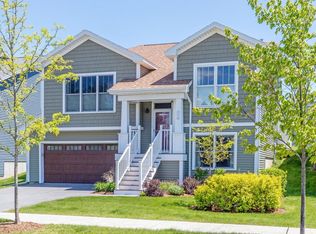
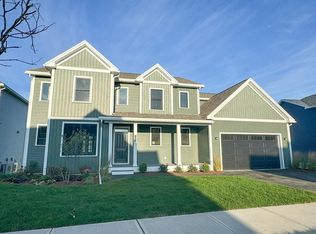
    Looking for a new-build home but don't want to wait months for construction? This pristine home in the desirable Hillside at O'Brien Farm neighborhood could be for you! Built in 2020, this home features the "Daylily" design, with a flexible open floor plan including a central kitchen, dining area, living room, and den on the main level, with lovely hardwood floors throughout and large windows to bring in natural light. The sleek eat-in kitchen is done in a soft palette of greys and creams with granite counters, large center island, and energy efficient appliances. The spacious primary bedroom suite includes a large walk-in closet and private bath with custom tile shower. A 2nd bedroom, full bath, and laundry room complete the main level and a sunny deck overlooks the back lawn. The lower level includes a fantastic bonus room and 3rd bedroom, both with vinyl plank flooring, as well as a full bath. On the other side is a roomy 2-car garage and unfinished storage space. This wonderful home was built with careful attention to detail by the award-winning O'Brien Brothers. All homes are energy efficient and offer the most up-to-date features. You'll love the natural beauty of this neighborhood with community park, gardens, and wooded trails. Easy access to nearby shopping, schools, and more. Don't miss this great opportunity!

    Zillow last checked:

    Listing updated:

    Listed by:

    Christopher M von Trapp,

    Coldwell Banker Hickok and Boardman Cell:802-343-4591

    Bought with:

    Coldwell Banker Hickok and Boardman

    Source: PrimeMLS,MLS#: 4961155MLS Logo

    Facts & features

    Interior

    Bedrooms & bathrooms
    • Bedrooms: 3
    • Bathrooms: 3
    • Full bathrooms: 2
    • 3/4 bathrooms: 1
    Heating
    • Natural Gas, Forced Air
    Cooling
    • Central Air
    Appliances
    • Included: ENERGY STAR Qualified Dishwasher, Disposal, Dryer, Range Hood, Microwave, Gas Range, ENERGY STAR Qualified Refrigerator, ENERGY STAR Qualified Washer, Natural Gas Water Heater, Owned Water Heater
    • Laundry: 1st Floor Laundry
    Features
    • Dining Area, Kitchen Island, Primary BR w/ BA, Natural Light, Walk-In Closet(s), Smart Thermostat
    • Flooring: Hardwood, Tile, Vinyl Plank
    • Windows: Screens
    • Basement: Finished,Full,Interior Stairs,Storage Space,Interior Access,Interior Entry
    Interior area
    • Total structure area: 2,583
    • Total interior livable area: 2,233 sqft
    • Finished area above ground: 1,585
    • Finished area below ground: 648

    Property

    Parking
    • Total spaces: 2
    • Parking features: Paved, Auto Open, Direct Entry, Driveway, Garage, Underground
    • Garage spaces: 2
    • Has uncovered spaces: Yes
    Features
    • Levels: Two,Multi-Level
    • Stories: 2
    • Patio & porch: Covered Porch
    • Exterior features: Deck
    • Frontage length: Road frontage: 40
    Lot
    • Size: 2,178 sqft
    • Features: Landscaped, PRD/PUD, Sidewalks, Street Lights, Subdivided, Trail/Near Trail, Walking Trails, In Town, Near Shopping, Neighborhood, Near Hospital
    Details
    • Parcel number: 60018818164
    • Zoning description: R1

    Construction

    Type & style
    • Home type: SingleFamily
    • Property subtype: Single Family Residence
    Materials
    • Wood Frame, Vinyl Exterior
    • Foundation: Poured Concrete
    • Roof: Architectural Shingle
    Condition
    • New construction: No
    • Year built: 2020

    Utilities & green energy

    • Electric: 200+ Amp Service, Circuit Breakers
    • Sewer: Public Sewer
    • Utilities for property: Cable Available, Underground Utilities
    Green energy
    • Green verification: Blower Door Test

    Community & neighborhood

    Security
    • Security features: Carbon Monoxide Detector(s), HW/Batt Smoke Detector
    Location
    • Region: South Burlington
    • Subdivision: Hillside at OBrien Farm

    HOA & financial

    Other financial information
    • Additional fee information: Fee: $191

    Other

    Other facts
    • Road surface type: Paved

    Price history

    DateEventPrice
    9/22/2023Sold$640,000-1.2%$287/sqft
    Source: PrimeMLS #4961155 Report a problem
    8/14/2023Price change$648,000-7.4%$290/sqft
    Source: PrimeMLS #4961155 Report a problem
    7/13/2023Listed for sale$699,900+44.9%$313/sqft
    Source: PrimeMLS #4961155 Report a problem
    12/18/2020Sold$483,138$216/sqft
    Source: PrimeMLS #4808793 Report a problem

    Public tax history

    YearProperty taxesTax assessment
    2024-- $458,500
    2023-- $458,500
    2022-- $458,500 +930.3%
    2021-- $44,500

    Find assessor info on the county website

    Neighborhood: 05403

    Nearby schools

    GreatSchools rating
    Schools provided by the listing agent
    • Elementary: Chamberlin School
    • Middle: Frederick H. Tuttle Middle Sch
    • High: South Burlington High School
    • District: South Burlington Sch Distict

    Source: PrimeMLS. This data may not be complete. We recommend contacting the local school district to confirm school assignments for this home.

    Get pre-qualified for a loan
    At Zillow Home Loans, we can pre-qualify you in as little as 5 minutes with no impact to your credit score.

    An equal housing lender. NMLS #10287.

    Sell for more on Zillow
    Get a Zillow Showcase℠ listing at no additional cost and you could sell for .
    $663,900
    2% more
    +$13,278
    With Zillow Showcase(estimated)
    $677,178