Skip main navigation
Closed
  • Listed by: Flat Fee Real Estate • Robert Foley
    Bought with: Polli Properties
    $640,000

    136 Two Brothers Drive, South Burlington, VT 05403

    2beds
    2,225sqft
    Single Family Residence
    Built in 2021
    2,178 Square Feet Lot
    $650,700 Zestimate®
    $288/sqft
    $2,918 Estimated rent

    Home value

    $650,700

    $592,000 - $716,000

    $2,918/mo

    Zestimate® history
    Loading
    Loading...

    Owner options

    List your home for rent

    $2,918/mo

    Rent Zestimate®

    Find your next renter with Zillow Rental Manager. Plus, with online applications, you can quickly screen prospective tenants – for free.

    Learn more

    $2,918/mo

    Rent Zestimate®

    Refinance and save

    $3,442/mo

    Est. payment

    Refinancing to a lower rate could help reduce your monthly payments and save thousands over the life of the loan.

    See today's rates

    $3,442/mo

    Est. payment

    Explore your selling options

    Work with a Zillow partner agent

    Leverage their expertise and Zillow's premium Showcase listings to get your home seen by more buyers.

    Get started

    List with your own agent

    Get your home in front of millions of buyers by listing it on Zillow.

    Learn how to do it

    Sell it yourself

    Take full control of how buyers see your home on Zillow by listing For Sale by Owner (FSBO).

    List your home

    What's special

    Crisp white finishesWelcoming front porchGourmet kitchenBright flex spaceConvenient laundry areaSpacious primary suiteElegant ensuite bathroom
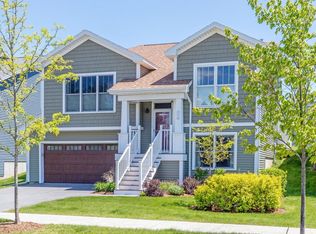
    Welcome to this beautifully maintained 2-bedroom, 2-bath home in the sought-after Hillside at O’Brien Farm community. Built with modern design and thoughtful details, this residence offers a perfect blend of comfort, efficiency, and style. The inviting exterior features clean lines, a welcoming front porch, and a two-car garage. Step inside to an open-concept layout filled with natural light, showcasing gleaming hardwood floors and crisp white finishes throughout. The gourmet kitchen is a true centerpiece with quartz countertops, stainless steel appliances, custom cabinetry, a large island with farmhouse sink, and a stylish tile backsplash. The kitchen flows seamlessly into the dining and living areas, creating an ideal space for entertaining or relaxing. A sliding door opens to a private back deck, perfect for summer grilling or morning coffee. The spacious primary suite includes a walk-in closet with custom shelving and an elegant ensuite bathroom with a soaking tub, glass-enclosed shower and double vanity. A second bedroom, full guest bath, and convenient laundry area and private office/den complete the main level. The partially finished lower level offers a bright flex space—ideal for a family room, home office, or gym—with potential for expansion. Located just minutes from shopping, dining, I-89, and downtown Burlington, this low-maintenance home combines convenience and luxury in one of Vermont’s most desirable neighborhoods.

    Zillow last checked:

    Listing updated:

    Listed by:

    Robert Foley,

    Flat Fee Real Estate 802-318-0833

    Bought with:

    Elise Polli

    Polli Properties

    Source: PrimeMLS,MLS#: 5069000MLS Logo

    Facts & features

    Interior

    Bedrooms & bathrooms
    • Bedrooms: 2
    • Bathrooms: 2
    • Full bathrooms: 2
    Heating
    • Natural Gas, Forced Air
    Cooling
    • Central Air
    Appliances
    • Included: Dishwasher, Microwave, Gas Range, Refrigerator, Exhaust Fan
    Features
    • Dining Area, Kitchen Island, Kitchen/Dining, Kitchen/Family, Kitchen/Living, Living/Dining, Primary BR w/ BA, Natural Light, Soaking Tub, Walk-In Closet(s)
    • Flooring: Carpet, Hardwood, Tile
    • Windows: Blinds
    • Basement: Finished,Interior Entry
    Interior area
    • Total structure area: 2,905
    • Total interior livable area: 2,225 sqft
    • Finished area above ground: 1,705
    • Finished area below ground: 520

    Property

    Parking
    • Total spaces: 2
    • Parking features: Paved, Attached
    • Garage spaces: 2
    Features
    • Levels: Two
    • Stories: 2
    • Exterior features: Deck
    • Frontage length: Road frontage: 40
    Lot
    • Size: 2,178 Square Feet
    • Features: Landscaped, PRD/PUD, Near Paths, Neighborhood
    Details
    • Parcel number: 60018818172
    • Zoning description: Residential

    Construction

    Type & style
    • Home type: SingleFamily
    • Architectural style: Carriage
    • Property subtype: Single Family Residence
    Materials
    • Wood Frame
    • Foundation: Concrete
    • Roof: Shingle
    Condition
    • New construction: No
    • Year built: 2021

    Utilities & green energy

    • Electric: Circuit Breakers
    • Sewer: Public Sewer
    • Utilities for property: Cable

    Community & HOA

    HOA
    • Amenities included: Playground, Landscaping, Snow Removal, Trash Removal
    • Services included: Maintenance Grounds, Plowing, Trash
    • Additional fee info: Fee: $190
    Location
    • Region: South Burlington

    Financial & listing details

    • Price per square foot: $288/sqft
    • Tax assessed value: $512,400
    • Annual tax amount: $10,814
    • Date on market: 11/8/2025

    Price history

    DateEventPrice
    2/3/2026Sold$640,000-1.4%$288/sqft
    Source: PrimeMLS #5069000 Report a problem
    11/8/2025Listed for sale$649,000+25.8%$292/sqft
    Source: PrimeMLS #5069000 Report a problem
    11/12/2021Sold$515,714+11.6%$232/sqft
    Source: PrimeMLS #4848201 Report a problem
    3/1/2021Contingent$462,000$208/sqft
    Source: PrimeMLS #4848201 Report a problem
    2/23/2021Listed for sale$462,000$208/sqft
    Source: PrimeMLS #4848201 Report a problem

    Public tax history

    YearProperty taxesTax assessment
    2024-- $512,400
    2023-- $512,400
    2022-- $512,400
    Find assessor info on the county website

    Neighborhood: 05403

    Nearby schools

    GreatSchools rating
    Schools provided by the listing agent
    • Elementary: Chamberlin School
    • Middle: Frederick H. Tuttle Middle Sch
    • High: South Burlington High School
    • District: South Burlington Sch Distict

    Source: PrimeMLS. This data may not be complete. We recommend contacting the local school district to confirm school assignments for this home.

    Get pre-qualified for a loan
    At Zillow Home Loans, we can pre-qualify you in as little as 5 minutes with no impact to your credit score.

    An equal housing lender. NMLS #10287.

    Sell for more on Zillow
    Get a Zillow Showcase℠ listing at no additional cost and you could sell for .
    $650,700
    2% more
    +$13,014
    With Zillow Showcase(estimated)
    $663,714