Skip main navigation
Closed
  • Listed by: Coldwell Banker Hickok and Boardman • Lipkin Audette Team
    Bought with: Coldwell Banker Hickok and Boardman
    $784,400

    162 Two Brothers Drive, South Burlington, VT 05403

    3beds
    3,048sqft
    Single Family Residence
    Built in ----
    3,049 Square Feet Lot
    $784,400 Zestimate®
    $257/sqft
    $3,237 Estimated rent

    Home value

    $784,400

    $745,000 - $824,000

    $3,237/mo

    Zestimate® history
    Loading
    Loading...

    Owner options

    List your home for rent

    $3,237/mo

    Rent Zestimate®

    Find your next renter with Zillow Rental Manager. Plus, with online applications, you can quickly screen prospective tenants – for free.

    Learn more

    $3,237/mo

    Rent Zestimate®

    Refinance and save

    $4,218/mo

    Est. payment

    Refinancing to a lower rate could help reduce your monthly payments and save thousands over the life of the loan.

    See today's rates

    $4,218/mo

    Est. payment

    Explore your selling options

    Work with a Zillow partner agent

    Leverage their expertise and Zillow's premium Showcase listings to get your home seen by more buyers.

    Get started

    List with your own agent

    Get your home in front of millions of buyers by listing it on Zillow.

    Learn how to do it

    Sell it yourself

    Take full control of how buyers see your home on Zillow by listing For Sale by Owner (FSBO).

    List your home

    What's special

    Natural beautyOpen floor planQuartz countersDaisy craftsmanDaylight egress windowsWooded trailsWalk-in closet

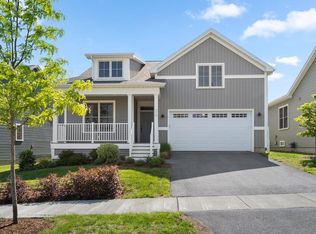
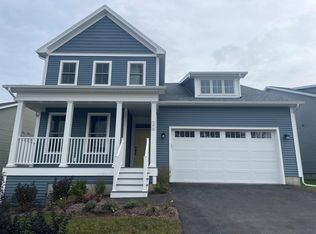

    The Daisy Craftsman has been one of our most popular models! It offers 3 bedrooms and 3 baths plus a finished lower level. The open floor plan on the main level allows for living and entertaining with ease. The kitchen includes stainless steel appliances, quartz counters, white cabinets with and an "Admiral" blue center island with plenty of bar seating. The dining room offers extra windows plus a sliding glass door to a deck which flows right out into the backyard. Stay warm by the gas fireplace in the winter and cool in the summer with central air. You will love beginning and ending your day in the spacious primary bedroom suite complete with walk-in closet and soothing high-end bathroom with tiled shower. The Daisy includes a two-car garage and plenty of storage for your active lifestyle. You'll love living in the O'Brien Brothers newest neighborhood with natural beauty, including a community park, gardens, and wooded trails, plus easy access to nearby work, shopping, and schools! Welcome home!

    This property is off market, which means it's not currently listed for sale or rent on Zillow. This may be different from what's available on other websites or public sources.

    Zillow last checked:

    Listing updated:

    Listed by:

    Lipkin Audette Team,

    Coldwell Banker Hickok and Boardman Phone:802-846-8800

    Bought with:

    Lipkin Audette Team

    Coldwell Banker Hickok and Boardman

    Source: PrimeMLS,MLS#: 4937140MLS Logo

    Facts & features

    Interior

    Bedrooms & bathrooms
    • Bedrooms: 3
    • Bathrooms: 3
    • Full bathrooms: 2
    • 3/4 bathrooms: 1
    Heating
    • Natural Gas, Hot Air
    Cooling
    • Central Air
    Appliances
    • Included: ENERGY STAR Qualified Dishwasher, Microwave, ENERGY STAR Qualified Refrigerator, Electric Stove, Natural Gas Water Heater, Instant Hot Water, Owned Water Heater, Tankless Water Heater
    • Laundry: Laundry Hook-ups, 1st Floor Laundry
    Features
    • Bar, Dining Area, Kitchen Island, Primary BR w/ BA, Indoor Storage, Walk-In Closet(s)
    • Flooring: Carpet, Hardwood, Vinyl
    • Basement: Daylight,Finished,Storage Space,Interior Entry
    • Has fireplace: Yes
    • Fireplace features: Gas
    Interior area
    • Total structure area: 3,696
    • Total interior livable area: 3,048 sqft
    • Finished area above ground: 1,848
    • Finished area below ground: 1,200

    Property

    Parking
    • Total spaces: 2
    • Parking features: Paved, Auto Open, Direct Entry, Driveway, Garage, Attached
    • Garage spaces: 2
    • Has uncovered spaces: Yes
    Accessibility
    • Accessibility features: 1st Floor Bedroom, 1st Floor Full Bathroom, 1st Floor Laundry
    Features
    • Levels: One
    • Stories: 1
    • Patio & porch: Covered Porch
    • Exterior features: Deck, Garden
    • Frontage length: Road frontage: 39
    Lot
    • Size: 3,049 Square Feet
    • Features: Alternative Lots Avail, Alternative Styles Avail, Landscaped, PRD/PUD, Sidewalks, Street Lights, Subdivided, Trail/Near Trail, Walking Trails
    Details
    • Parcel number: 60018818177
    • Zoning description: Residential

    Construction

    Type & style
    • Home type: SingleFamily
    • Architectural style: Craftsman
    • Property subtype: Single Family Residence
    Materials
    • Green Features -See Rmrks, Wood Frame, Vinyl Siding
    • Foundation: Concrete
    • Roof: Architectural Shingle
    Condition
    • New construction: Yes

    Utilities & green energy

    • Electric: 200+ Amp Service, Circuit Breakers
    • Sewer: Public Sewer
    • Utilities for property: Cable Available
    Green energy
    • Green verification: HERS Index Score
    • Energy efficient items: Construction

    Community & HOA

    Community
    • Security: Security System, HW/Batt Smoke Detector
    • Subdivision: Hillside at O'Brien Farm
    HOA
    • Amenities included: Playground, Landscaping, Snow Removal, Trash Removal
    • Services included: Maintenance Grounds, Plowing, Trash
    • Additional fee info: Fee: $183.11
    Location
    • Region: South Burlington

    Financial & listing details

    • Price per square foot: $257/sqft
    • Tax assessed value: $566,900
    • Date on market: 11/16/2022
    • Road surface type: Paved

    Price history

    DateEventPrice
    6/30/2023Sold$767,333+8.7%$252/sqft
    Source: PrimeMLS #4937140 Report a problem
    4/3/2023Contingent$705,741$232/sqft
    Source: PrimeMLS #4937140 Report a problem
    1/11/2023Price change$705,741+0.1%$232/sqft
    Source: PrimeMLS #4937140 Report a problem
    1/5/2023Price change$705,346-1.3%$231/sqft
    Source: PrimeMLS #4937140 Report a problem
    11/16/2022Listed for sale$714,725$234/sqft
    Source: PrimeMLS #4937140 Report a problem
    10/10/2022Listing removed--
    Source: PrimeMLS #4908370 Report a problem
    8/9/2022Price change$714,725+5.3%$234/sqft
    Source: PrimeMLS #4908370 Report a problem
    5/5/2022Listed for sale$679,000$223/sqft
    Source: PrimeMLS #4908370 Report a problem

    Public tax history

    YearProperty taxesTax assessment
    2024-- $566,900 +13.4%
    2023-- $499,700
    Find assessor info on the county website

    Neighborhood: 05403

    Nearby schools

    GreatSchools rating
    Schools provided by the listing agent
    • Elementary: Chamberlin School
    • Middle: Frederick H. Tuttle Middle Sch
    • High: South Burlington High School
    • District: South Burlington Sch Distict

    Source: PrimeMLS. This data may not be complete. We recommend contacting the local school district to confirm school assignments for this home.

    Get pre-qualified for a loan
    At Zillow Home Loans, we can pre-qualify you in as little as 5 minutes with no impact to your credit score.

    An equal housing lender. NMLS #10287.

    Sell for more on Zillow
    Get a Zillow Showcase℠ listing at no additional cost and you could sell for .
    $784,400
    2% more
    +$15,688
    With Zillow Showcase(estimated)
    $800,088