Skip main navigation
Closed
  • Listed by: CENTURY 21 North East • Michelle Peters
    Bought with: KW Vermont
    $655,000

    200 Two Brothers Drive, South Burlington, VT 05403

    4beds
    2,211sqft
    Single Family Residence
    Built in 2022
    2,178 Square Feet Lot
    $658,400 Zestimate®
    $296/sqft
    $3,915 Estimated rent

    Home value

    $658,400

    $586,000 - $737,000

    $3,915/mo

    Zestimate® history
    Loading
    Loading...

    Owner options

    List your home for rent

    $3,915/mo

    Rent Zestimate®

    Find your next renter with Zillow Rental Manager. Plus, with online applications, you can quickly screen prospective tenants – for free.

    Learn more

    $3,915/mo

    Rent Zestimate®

    Refinance and save

    $3,522/mo

    Est. payment

    Refinancing to a lower rate could help reduce your monthly payments and save thousands over the life of the loan.

    See today's rates

    $3,522/mo

    Est. payment

    Explore your selling options

    Work with a Zillow partner agent

    Leverage their expertise and Zillow's premium Showcase listings to get your home seen by more buyers.

    Get started

    List with your own agent

    Get your home in front of millions of buyers by listing it on Zillow.

    Learn how to do it

    Sell it yourself

    Take full control of how buyers see your home on Zillow by listing For Sale by Owner (FSBO).

    List your home

    What's special

    Hardwood floorsPlenty of storageConvenient laundry roomLarge walk-in closetStainless steel appliancesOpen light-filled layout
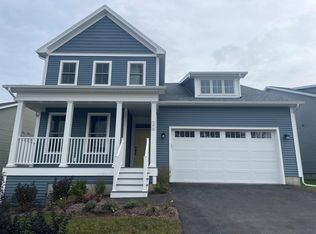
    Move-In Ready 4-Bed, 3-Bath Home in Prime Location!! Welcome to this 2021 single-family home, ideally located just minutes to UVM, UHC Hospital, shopping, restaurants, I-89 and the Burlington Waterfront. The main floor offers an open, light-filled layout with a modern kitchen featuring granite countertops and stainless steel appliances, flowing into the dining and living areas with access to the back deck. Hardwood floors, a convenient laundry room, two bedrooms, a full bath, and a spacious primary suite with en-suite bath and large walk-in closet complete this level. The finished lower level adds versatility with a family room, bedroom with full bath, mudroom and plenty of storage, and direct entry to the attached two-car garage. Enjoy modern comfort and convenience with nearby trails, bike paths, schools, community park and public transportation.

    Zillow last checked:

    Listing updated:

    Listed by:

    Michelle Peters,

    CENTURY 21 North East 802-782-8662

    Bought with:

    Rachel Garnett

    KW Vermont

    Source: PrimeMLS,MLS#: 5064225MLS Logo

    Facts & features

    Interior

    Bedrooms & bathrooms
    • Bedrooms: 4
    • Bathrooms: 3
    • Full bathrooms: 2
    • 3/4 bathrooms: 1
    Heating
    • Natural Gas, Hot Air
    Cooling
    • Central Air
    Appliances
    • Included: Dishwasher, ENERGY STAR Qualified Dishwasher, Disposal, Dryer, ENERGY STAR Qualified Refrigerator, Washer, Natural Gas Water Heater, Owned Water Heater
    • Laundry: Laundry Hook-ups
    Features
    • Bar, Dining Area, Kitchen Island, Primary BR w/ BA, Walk-In Closet(s)
    • Flooring: Carpet, Ceramic Tile, Hardwood, Vinyl
    • Basement: Climate Controlled,Concrete,Daylight,Finished,Insulated,Partially Finished,Interior Stairs,Storage Space,Interior Access,Exterior Entry,Interior Entry
    Interior area
    • Total structure area: 2,823
    • Total interior livable area: 2,211 sqft
    • Finished area above ground: 1,712
    • Finished area below ground: 499

    Property

    Parking
    • Total spaces: 2
    • Parking features: Paved, Driveway, Garage, Off Street, Attached
    • Garage spaces: 2
    • Has uncovered spaces: Yes
    Accessibility
    • Accessibility features: 1st Floor Bedroom, 1st Floor Full Bathroom, Access to Parking, Hard Surface Flooring, Paved Parking
    Features
    • Levels: Two,Multi-Level
    • Stories: 2
    • Exterior features: Deck, Garden
    Lot
    • Size: 2,178 Square Feet
    • Features: Curbing, Landscaped, Sidewalks, In Town, Near Country Club, Near Golf Course, Near Paths, Near Shopping, Near Skiing, Neighborhood, Near Hospital, Near School(s)
    Details
    • Zoning description: RES.

    Construction

    Type & style
    • Home type: SingleFamily
    • Property subtype: Single Family Residence
    Materials
    • Wood Frame, Vinyl Siding
    • Foundation: Concrete
    • Roof: Architectural Shingle
    Condition
    • New construction: No
    • Year built: 2022

    Utilities & green energy

    • Electric: 200+ Amp Service
    • Sewer: Public Sewer
    • Utilities for property: Cable Available, Phone Available

    Community & HOA

    Community
    • Subdivision: O'Brien Farm
    HOA
    • Has HOA: Yes
    • Amenities included: Playground, Landscaping, Snow Removal, Trash Removal
    • Services included: Maintenance Grounds, Plowing, Recreation, Trash, HOA Fee
    • Additional fee info: Fee: $189.9
    Location
    • Region: South Burlington

    Financial & listing details

    • Price per square foot: $296/sqft
    • Annual tax amount: $12,339
    • Date on market: 1/8/2026
    • Road surface type: Paved

    Price history

    DateEventPrice
    5/5/2026Sold$655,000+0.8%$296/sqft
    Source: PrimeMLS #5064225 Report a problem
    3/19/2026Pending sale$650,000$294/sqft
    Source: PrimeMLS #5064225 Report a problem
    2/25/2026Price change$650,000-5.7%$294/sqft
    Source: PrimeMLS #5064225 Report a problem
    1/8/2026Listed for sale$689,000$312/sqft
    Source: PrimeMLS #5064225 Report a problem
    12/1/2025Listing removed$689,000$312/sqft
    Source: PrimeMLS #5064225 Report a problem
    11/3/2025Price change$689,000-1.4%$312/sqft
    Source: PrimeMLS #5064225 Report a problem
    10/25/2025Price change$699,000-1.5%$316/sqft
    Source: PrimeMLS #5064225 Report a problem
    10/3/2025Listed for sale$710,000+24%$321/sqft
    Source: PrimeMLS #5064225 Report a problem
    3/4/2022Sold$572,407+0.7%$259/sqft
    Source: PrimeMLS #4859535 Report a problem
    11/3/2021Contingent$568,548$257/sqft
    Source: PrimeMLS #4859535 Report a problem
    9/30/2021Price change$568,548+5.4%$257/sqft
    Source: PrimeMLS #4859535 Report a problem
    9/16/2021Price change$539,495+5.1%$244/sqft
    Source: PrimeMLS #4859535 Report a problem
    5/7/2021Listed for sale$513,500$232/sqft
    Source: PrimeMLS #4859535 Report a problem

    Public tax history

    Tax history is unavailable.

    Neighborhood: 05403

    Nearby schools

    GreatSchools rating
    Get pre-qualified for a loan
    At Zillow Home Loans, we can pre-qualify you in as little as 5 minutes with no impact to your credit score.

    An equal housing lender. NMLS #10287.

    Sell for more on Zillow
    Get a Zillow Showcase℠ listing at no additional cost and you could sell for .
    $658,400
    2% more
    +$13,168
    With Zillow Showcase(estimated)
    $671,568