Skip main navigation
Pending
  • Listed by: RE/MAX North Professionals • Jolene R Greene
    $749,000

    172 Two Brothers Drive, South Burlington, VT 05403

    4beds
    2,914sqft
    : 
    Loading
    Get pre-qualified
    Single Family Residence
    Built in 2022
    3,049 Square Feet Lot
    $743,000 Zestimate®
    $257/sqft
    $-- HOA

    What's special

    High ceilingsTwo versatile bonus roomsSeparate laundry roomPractical mudroomTwo additional bedroomsTwo substantial storage areasLarge bedroom with egress
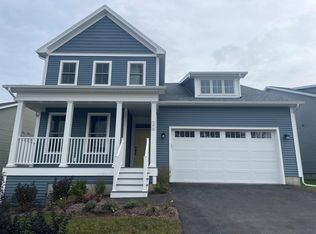

    Bright, spacious, and nearly new in South Burlington! This beautifully maintained 4-bedroom Craftsman in Hillside at O'Brien Farms is move-in ready and designed for comfortable everyday living. The open-concept kitchen, dining, and living area creates a welcoming space to gather while still offering room to spread out. Large windows and a sliding door to the deck fill the home with natural light and create a seamless connection to the outdoors. The main-level primary suite is a true retreat, featuring a generously sized walk-in closet with thoughtful custom details. Two additional bedrooms, a second full bath, a practical mudroom, and a separate laundry room complete the main floor. Downstairs, the finished lower level nearly doubles the home's living space. High ceilings, two versatile bonus rooms, a large bedroom with egress, a full bath, and two substantial storage areas provide incredible flexibility for guests, hobbies, work-from-home needs, or multi-generational living. This sought-after neighborhood provides easy access to top-rated schools, parks, shopping, and everyday conveniences. Just minutes from I-89, BTV airport and UVM Medical Center, this home offers the perfect combination of space, location, and value. CUFSH. Open house Sunday 6/14 12-2pm.
    41 days
    |
    543
    |
    33
    |

    Zillow last checked:

    Listing updated:

    Listed by:

    Jolene R Greene,

    RE/MAX North Professionals 802-655-3333

    Source: PrimeMLS,MLS#: 5093511MLS Logo

      Facts & features

      Interior

      Bedrooms & bathrooms
      • Bedrooms: 4
      • Bathrooms: 3
      • Full bathrooms: 3
      Heating
      • Natural Gas, Forced Air
      Cooling
      • Central Air
      Appliances
      • Included: ENERGY STAR Qualified Dishwasher, Microwave, ENERGY STAR Qualified Refrigerator, Gas Stove, Gas Water Heater, Owned Water Heater
      • Laundry: 1st Floor Laundry
      Features
      • Dining Area, Kitchen/Living, Primary BR w/ BA, Natural Light, Indoor Storage, Walk-In Closet(s)
      • Flooring: Carpet, Hardwood, Tile
      • Windows: Screens
      • Basement: Climate Controlled,Concrete,Finished,Full,Insulated,Interior Stairs,Storage Space,Interior Entry
      • Has fireplace: Yes
      • Fireplace features: Gas
      Interior area
      • Total structure area: 3,740
      • Total interior livable area: 2,914 sqft
      • Finished area above ground: 1,870
      • Finished area below ground: 1,044

      Property

      Parking
      • Total spaces: 2
      • Parking features: Paved, Direct Entry, Driveway, Garage, Visitor, Attached
      • Garage spaces: 2
      • Has uncovered spaces: Yes
      Accessibility
      • Accessibility features: 1st Floor Bedroom, 1st Floor Full Bathroom, 1st Floor Hrd Surfce Flr, Paved Parking, 1st Floor Laundry
      Features
      • Levels: One
      • Stories: 1
      • Exterior features: Deck, Playground
      Lot
      • Size: 3,049 Square Feet
      • Features: PRD/PUD, Sidewalks, Near Shopping, Neighborhood, Near School(s)
      Details
      • Parcel number: 60018818179
      • Zoning description: Res

      Construction

      Type & style
      • Home type: SingleFamily
      • Architectural style: Craftsman
      • Property subtype: Single Family Residence
      Materials
      • Wood Frame, Vinyl Exterior
      • Foundation: Concrete
      • Roof: Architectural Shingle
      Condition
      • New construction: No
      • Year built: 2022

      Utilities & green energy

      • Electric: 200+ Amp Service, Circuit Breakers
      • Sewer: Public Sewer
      • Utilities for property: Cable Available, Gas On-Site

      Community & HOA

      Community
      • Security: Carbon Monoxide Detector(s), Hardwired Smoke Detector
      • Subdivision: Hillside at O'Brien Farm
      HOA
      • Amenities included: Playground, Landscaping, Common Acreage, Snow Removal, Trash Removal
      • Services included: Maintenance Grounds, Plowing, Trash
      • Additional fee info: Fee: $188
      Location
      • Region: South Burlington

      Financial & listing details

      • Price per square foot: $257/sqft
      • Tax assessed value: $566,900
      • Annual tax amount: $11,964
      • Date on market: 6/9/2026
      • Exclusions: Washer/Dryer, Trampoline
      • Road surface type: Paved

        Estimated market value

        $743,000

        $706,000 - $780,000

        $3,945/mo

        Price history

        DateEventPrice
        7/11/2026Pending sale$749,000$257/sqft
        Source: PrimeMLS #5093511 Report a problem
        6/9/2026Listed for sale$749,000-3.2%$257/sqft
        Source: PrimeMLS #5093511 Report a problem
        7/18/2023Sold$773,665+8.5%$265/sqft
        Source: PrimeMLS #4946397 Report a problem
        4/21/2023Contingent$713,177$245/sqft
        Source: PrimeMLS #4946397 Report a problem
        3/23/2023Listed for sale$713,177$245/sqft
        Source: PrimeMLS #4946397 Report a problem

        Public tax history

        YearProperty taxesTax assessment
        2024-- $566,900 +43%
        2023-- $396,400
        Find assessor info on the county website

        Monthly payment

        Est. payment

        Payment breakdown

        Explore the cost of this home by adjusting the details. Changes won't be saved.
        All calculations are estimates and provided by Zillow, Inc. for informational purposes only. Actual amounts may vary.
        HOA fees may include property taxes on listings classified as Co-Ops. Contact the listing agent and/or owner for fee details.
        Mortgage interest rates are dependent on a number of factors, including credit score, down payment, and repayment length. Interest rate data provided by Zillow Group Marketplace, Inc. as of 1/1/1970 from various mortgage lenders with which we have lead or other similar arrangements; the Estimated Payment is an average of those rates.
        See how much you could borrow to make a competitive offer.

        Climate risks

        Neighborhood: 05403

        Getting around

        18 / 100
        Car-Dependent
        28 / 100
        Some Transit
        52 / 100
        Bikeable

        Nearby schools

        GreatSchools rating
        Schools provided by the listing agent
        • District: South Burlington Sch Distict

        Source: PrimeMLS. This data may not be complete. We recommend contacting the local school district to confirm school assignments for this home.

        A local agent can set up tours, give advice and negotiate with sellers.

        Browse local experts

        Similar homes