Skip main navigation
Closed
  • Listed by: Coldwell Banker Hickok and Boardman
    Bought with: Coldwell Banker Hickok and Boardman
    $685,000

    116 Two Brothers Drive, South Burlington, VT 05403

    3beds
    2,233sqft
    Single Family Residence
    Built in 2021
    2,178 Square Feet Lot
    $704,700 Zestimate®
    $307/sqft
    $3,708 Estimated rent

    Home value

    $704,700

    $641,000 - $775,000

    $3,708/mo

    Zestimate® history
    Loading
    Loading...

    Owner options

    List your home for rent

    $3,708/mo

    Rent Zestimate®

    Find your next renter with Zillow Rental Manager. Plus, with online applications, you can quickly screen prospective tenants – for free.

    Learn more

    $3,708/mo

    Rent Zestimate®

    Refinance and save

    $3,684/mo

    Est. payment

    Refinancing to a lower rate could help reduce your monthly payments and save thousands over the life of the loan.

    See today's rates

    $3,684/mo

    Est. payment

    Explore your selling options

    Work with a Zillow partner agent

    Leverage their expertise and Zillow's premium Showcase listings to get your home seen by more buyers.

    Get started

    List with your own agent

    Get your home in front of millions of buyers by listing it on Zillow.

    Learn how to do it

    Sell it yourself

    Take full control of how buyers see your home on Zillow by listing For Sale by Owner (FSBO).

    List your home

    What's special

    Fenced-in yardEngineered hardwood floorsHot tub outletVersatile flex spaceLarge rec roomLaundry roomFinished two-car garage
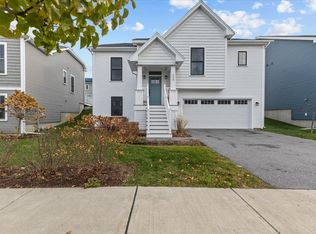
    You'll love the bright open layout of this 3-bedroom, 3-bath home in sought-after Hillside at O'Brien Farm. Enjoy 9' ceilings, gorgeous, engineered hardwood floors, and a spacious kitchen with white cabinets, pantry closet, granite counters, stainless appliances, and a large island that opens to the fire-lit living and dining areas. A versatile flex space off the dining area is perfect for an office or den. The front of the home features two bedrooms, including a serene primary suite with 3/4 bath, walk-in shower, dual vanity, and large closet. A laundry room, and full guest bath complete the main level. Downstairs offers a third bedroom with full bath, large rec room, utility/storage space, and access to a finished two-car garage. Head outside to relax on the deck or patio and enjoy the fenced-in yard with a shed. Extras include a hot tub outlet by the patio and a generator outlet in the garage. Located in an inviting neighborhood in an ideal location near shops, restaurants, the airport, schools, and paths. Move right in and enjoy!

    Zillow last checked:

    Listing updated:

    Listed by:

    Deborah Hanley,

    Coldwell Banker Hickok and Boardman Cell:802-343-3710

    Bought with:

    Deborah Hanley

    Coldwell Banker Hickok and Boardman

    Source: PrimeMLS,MLS#: 5043578MLS Logo

    Facts & features

    Interior

    Bedrooms & bathrooms
    • Bedrooms: 3
    • Bathrooms: 3
    • Full bathrooms: 2
    • 3/4 bathrooms: 1
    Heating
    • Natural Gas, Hot Air
    Cooling
    • Central Air
    Appliances
    • Included: ENERGY STAR Qualified Dishwasher, Range Hood, ENERGY STAR Qualified Refrigerator, Gas Stove, Natural Gas Water Heater
    • Laundry: Laundry Hook-ups, 2nd Floor Laundry
    Features
    • Dining Area, Kitchen Island, Kitchen/Dining, Kitchen/Living, Primary BR w/ BA, Natural Light, Indoor Storage, Walk-In Closet(s)
    • Flooring: Carpet, Manufactured, Other, Vinyl, Vinyl Plank
    • Windows: Blinds, Double Pane Windows
    • Basement: Climate Controlled,Concrete,Concrete Floor,Full,Partially Finished,Interior Stairs,Storage Space,Walkout,Interior Access,Interior Entry
    • Number of fireplaces: 1
    • Fireplace features: Gas, 1 Fireplace
    Interior area
    • Total structure area: 2,583
    • Total interior livable area: 2,233 sqft
    • Finished area above ground: 1,585
    • Finished area below ground: 648

    Property

    Parking
    • Total spaces: 2
    • Parking features: Paved, Off Street
    • Garage spaces: 2
    Features
    • Levels: Two,Multi-Level
    • Stories: 2
    • Patio & porch: Patio, Covered Porch
    • Exterior features: Deck, Garden, Shed
    • Fencing: Partial
    • Frontage length: Road frontage: 40
    Lot
    • Size: 2,178 sqft
    • Features: Curbing, Landscaped, Sidewalks, Street Lights, Subdivided, Trail/Near Trail, Walking Trails, Near Golf Course, Near Paths, Near Shopping, Near Hospital, Near School(s)
    Details
    • Parcel number: 60018818168
    • Zoning description: Residential

    Construction

    Type & style
    • Home type: SingleFamily
    • Architectural style: Contemporary
    • Property subtype: Single Family Residence
    Materials
    • Wood Frame, Vinyl Siding
    • Foundation: Poured Concrete
    • Roof: Architectural Shingle
    Condition
    • New construction: No
    • Year built: 2021

    Utilities & green energy

    • Electric: 200+ Amp Service, Circuit Breakers
    • Sewer: Public Sewer
    • Utilities for property: Cable Available, Gas On-Site, Phone Available, Underground Utilities

    Community & neighborhood

    Security
    • Security features: Carbon Monoxide Detector(s), HW/Batt Smoke Detector
    Location
    • Region: South Burlington
    • Subdivision: O'Brien Farm

    HOA & financial

    Other financial information
    • Additional fee information: Fee: $189.9

    Other

    Other facts
    • Road surface type: Paved

    Price history

    DateEventPrice
    7/30/2025Sold$685,000-2.1%$307/sqft
    Source: PrimeMLS #5043578 Report a problem
    6/23/2025Contingent$699,500$313/sqft
    Source: PrimeMLS #5043578 Report a problem
    5/29/2025Listed for sale$699,500+32.6%$313/sqft
    Source: PrimeMLS #5043578 Report a problem
    8/9/2021Sold$527,463$236/sqft
    Source: PrimeMLS #4833464 Report a problem

    Public tax history

    YearProperty taxesTax assessment
    2024-- $526,500
    2023-- $526,500
    2022-- $526,500 +1083.1%
    2021-- $44,500

    Find assessor info on the county website

    Neighborhood: 05403

    Nearby schools

    GreatSchools rating
    Schools provided by the listing agent
    • Elementary: Chamberlin School
    • Middle: Frederick H. Tuttle Middle Sch
    • High: South Burlington High School
    • District: South Burlington Sch Distict

    Source: PrimeMLS. This data may not be complete. We recommend contacting the local school district to confirm school assignments for this home.

    Get pre-qualified for a loan
    At Zillow Home Loans, we can pre-qualify you in as little as 5 minutes with no impact to your credit score.

    An equal housing lender. NMLS #10287.

    Sell for more on Zillow
    Get a Zillow Showcase℠ listing at no additional cost and you could sell for .
    $704,700
    2% more
    +$14,094
    With Zillow Showcase(estimated)
    $718,794