Situated in one of Essex's most sought-after neighborhoods, this distinguished Colonial offers the perfect blend of timeless elegance & modern updates. With 4 bedrooms, 3 bathrooms, & a floor plan that balances togetherness & privacy, this is a home designed for the way people truly live. Greeted by a breathtaking 2-story foyer where a stately winding staircase creates an unforgettable first impression, the grandeur continues throughout. At the heart of the home, the kitchen is as functional as it is welcoming, with an abundance of cabinetry, built-in pantry storage, & large center island. Just beyond, the dining room offers an elegant setting for holidays & everyday dinners, flowing seamlessly into the oversized formal living room where soaring arched windows bathe the space in natural light. A completely separate 1st-floor sitting room creates room for movie nights or entertaining, with direct access to the fully screened summer porch & back deck. Practicality meets luxury as the 1st floor also offers a bathroom with a walk-in shower, along with a dedicated laundry room. Upstairs, the expansive primary suite offers a sanctuary complete with multiple closets & private en suite bath. Three additional, well-sized bedrooms, another full bathroom, & thoughtful hallway storage provide exceptional flexibility! The finished lower level extends the home's versatility, featuring a spacious recreation room & bonus office - ideal for working from home or accommodating guests. Equally impressive are the significant improvements completed during the current owners' stewardship, including all new windows, new vinyl siding, new hot water system, new exterior doors, & numerous updated appliances. With undeniable curb appeal & impressive presence, this remarkable home offers the rare opportunity to own a home that is just as beautiful as it is functional. Some homes are admired from the street - this one is remembered long after you've walked through the front door.
Active
Listed by: Coldwell Banker Hickok and Boardman • Nicole Broderick
$826,000
20 Hagan Drive, Essex, VT 05452
4beds
3,224sqft
Single Family Residence
Built in 1991
0.67 Acres Lot
$-- Zestimate®
$256/sqft
$-- HOA
What's special
Private en suite bathUndeniable curb appealMultiple closetsThoughtful hallway storageFully screened summer porchNew windowsSoaring arched windows
- 26 days |
- 1,935 |
- 78 |
Zillow last checked:
Listing updated:
Listed by:
Nicole Broderick,
Coldwell Banker Hickok and Boardman Phone:802-522-7877
Source: PrimeMLS,MLS#: 5101175
Facts & features
Interior
Bedrooms & bathrooms
- Bedrooms: 4
- Bathrooms: 3
- Full bathrooms: 3
Heating
- Natural Gas, Baseboard, Zoned
Cooling
- None
Appliances
- Included: Dishwasher, Dryer, Microwave, Gas Range, Refrigerator, Washer, Gas Stove
- Laundry: 1st Floor Laundry
Features
- Cathedral Ceiling(s), Ceiling Fan(s), Dining Area, Kitchen Island, Living/Dining, Primary BR w/ BA, Natural Light, Indoor Storage, Vaulted Ceiling(s)
- Flooring: Combination
- Basement: Partially Finished,Interior Stairs,Storage Space,Interior Entry
Interior area
- Total structure area: 3,859
- Total interior livable area: 3,224 sqft
- Finished area above ground: 2,599
- Finished area below ground: 625
Property
Parking
- Total spaces: 2
- Parking features: Paved, Auto Open, Direct Entry, Driveway, Garage, Attached
- Garage spaces: 2
- Has uncovered spaces: Yes
Accessibility
- Accessibility features: 1st Floor 3/4 Bathroom, 1st Floor Hrd Surfce Flr, Paved Parking, 1st Floor Laundry
Features
- Levels: Two
- Stories: 2
- Patio & porch: Porch, Screened Porch
- Exterior features: Deck, Garden, Natural Shade
- Frontage length: Road frontage: 100
Lot
- Size: 0.67 Acres
- Features: Level, Open Lot, Sidewalks, Near Shopping, Neighborhood, Near School(s)
Details
- Parcel number: 20706714055
- Zoning description: Residential
Construction
Type & style
- Home type: SingleFamily
- Architectural style: Colonial
- Property subtype: Single Family Residence
Materials
- Wood Frame, Vinyl Siding
- Foundation: Concrete
- Roof: Shingle
Condition
- New construction: No
- Year built: 1991
Utilities & green energy
- Electric: Circuit Breakers
- Sewer: Public Sewer
- Utilities for property: None
Community & HOA
Community
- Security: Carbon Monoxide Detector(s), Smoke Detector(s)
- Subdivision: Lang Farm
HOA
- Has HOA: Yes
- Amenities included: Snow Removal
- Services included: HOA Fee
- Additional fee info: Fee: $80
Location
- Region: Essex Junction
Financial & listing details
- Price per square foot: $256/sqft
- Tax assessed value: $413,000
- Annual tax amount: $11,625
- Date on market: 7/22/2026
- Listing terms: Cash,Conventional,FHA,VA Loan
- Road surface type: Paved
Estimated market value
Not available
Estimated sales range
Not available
Not available
Price history
| Date | Event | Price |
|---|---|---|
| 7/22/2026 | Listed for sale | $826,000+15.9%$256/sqft |
Source:  PrimeMLS #5101175 Report a problem PrimeMLS #5101175 Report a problem | ||
| 4/15/2022 | Sold | $712,500+14.9%$221/sqft |
Source: PrimeMLS #4897444 Report a problem | ||
| 2/14/2022 | Contingent | $620,000$192/sqft |
Source: PrimeMLS #4897444 Report a problem | ||
| 2/9/2022 | Listed for sale | $620,000+48.3%$192/sqft |
Source: PrimeMLS #4897444 Report a problem | ||
| 5/26/2015 | Sold | $418,000+74.2%$130/sqft |
Source: Public Record Report a problem | ||
| 9/30/1998 | Sold | $240,000$74/sqft |
Source: Public Record Report a problem | ||
Public tax history
| Year | Property taxes | Tax assessment |
|---|---|---|
| 2024 | -- | $413,000 |
| 2023 | -- | $413,000 |
| 2022 | -- | $413,000 |
| 2021 | -- | $413,000 |
| 2020 | -- | $413,000 |
| 2019 | -- | $413,000 |
| 2018 | -- | $413,000 |
| 2017 | $8,615 | $413,000 |
| 2016 | -- | $413,000 +9900% |
| 2015 | -- | $4,130 |
| 2014 | $7,221 | $4,130 |
| 2013 | $7,221 | $4,130 |
| 2012 | -- | $4,130 |
| 2011 | -- | $4,130 |
| 2010 | -- | $4,130 |
| 2009 | -- | $4,130 |
| 2008 | -- | $4,130 |
| 2007 | -- | $4,130 +68.4% |
| 2006 | -- | $2,453 |
Find assessor info on the county website
Monthly payment
Est. payment
Payment breakdown
Explore the cost of this home by adjusting the details. Changes won't be saved.Climate risks
Neighborhood: 05452
Nearby schools
GreatSchools rating
- 7/10Founders Memorial SchoolGrades: 3-5Distance: 1.1 mi
- 9/10Essex Middle SchoolGrades: 6-8Distance: 1 mi
- 10/10Essex High SchoolGrades: 9-12Distance: 1.6 mi
Schools provided by the listing agent
- Elementary: Essex Elementary School
- Middle: Essex Middle School
- High: Essex High
Source: PrimeMLS. This data may not be complete. We recommend contacting the local school district to confirm school assignments for this home.
- $827,0004 bd3 ba2.8k sqft22 Hagan Dr, Essex Jct, VT 05452Off Market
- $684,1003 bd2 ba2.3k sqft16 Hagan Dr, Essex Jct, VT 05452Off Market
- $744,6004 bd2 ba2.6k sqft24 Hagan Dr, Essex Jct, VT 05452Off Market
- $736,7003 bd2 ba2.5k sqft21 Hagan Dr, Essex Jct, VT 05452Off Market
- $737,1005 bd3 ba2.6k sqft19 Hagan Dr, Essex Jct, VT 05452Off Market
- $833,4004 bd3 ba3k sqft26 Hagan Dr, Essex Jct, VT 05452Off Market
- $762,2004 bd2 ba2.5k sqft23 Hagan Dr, Essex Jct, VT 05452Off Market
- $802,2004 bd2 ba3k sqft17 Hagan Dr, Essex Jct, VT 05452Off Market
A local agent can set up tours, give advice and negotiate with sellers.
A local lender can help you make sure your offer is ready when you are.
Similar homes
- $879,0004 bd4 ba4.6k sqft61 Sydney Drive, Essex, VT 05452Active
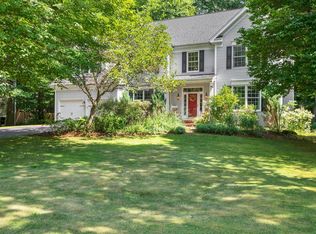 MLS ID #5104231, Sean Farrell. PrimeMLS
 - $896,0003 bd3 ba3.5k sqft4 Sleepy Hollow Road, Essex, VT 05452Active
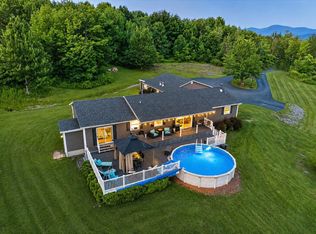 MLS ID #5099266, Lipkin Audette Team. PrimeMLS
 - $559,0004 bd3 ba2.3k sqft157 River Road, Essex, VT 05452Active
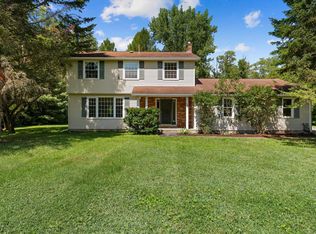 MLS ID #5104043, David Raphael. PrimeMLS
 - $730,0004 bd4 ba3.8k sqft22 Redwood Terrace, Essex Junction, VT 05452Active
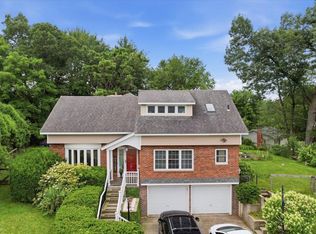 MLS ID #5097928, Kassian R Prior. PrimeMLS
 - $839,9004 bd3 ba3.5k sqft56 Barrett Lane, Williston, VT 05495ActiveMLS ID #5098310, Mikail Stein. PrimeMLS
- $819,9004 bd3 ba2.6k sqft278 Brennan Woods Drive, Williston, VT 05495ActiveMLS ID #5100316, Jason Lefebvre. PrimeMLS
- $675,0004 bd2 ba2.2k sqft6 Church Street, Essex Junction, VT 05452ActiveMLS ID #5094432, Robert Foley. PrimeMLS
- $899,5003 bd4 ba3.1k sqft2260 South Road, Williston, VT 05495ActiveMLS ID #5104845, Jeff Amato. PrimeMLS
- $629,9005 bd3 ba2.7k sqft5 Alderbrook Road, Essex, VT 05452ActiveMLS ID #5097257, Sara Vizvarie. PrimeMLS
- $754,6004 bd3 ba2.3k sqft78 Foothills Drive, Jericho, VT 05465ActiveMLS ID #5104255, Lipkin Audette Team. PrimeMLS
- $725,0003 bd3 ba3k sqft15 South Main Street, Jericho, VT 05465ActiveMLS ID #5104763, The Gardner Group. PrimeMLS
- $935,0004 bd3 ba3k sqft900 Ledgewood Drive, Williston, VT 05495ActiveMLS ID #5102016, Nick Riina. PrimeMLS
- $869,0003 bd2 ba3.5k sqft60 Lyman Drive, Williston, VT 05495ActiveMLS ID #5104149, The Hammond Team. PrimeMLS
- $579,0003 bd3 ba2k sqft4 Greenbriar Drive, Essex, VT 05452ActiveMLS ID #5092396, Jeff Amato. PrimeMLS
- $1,100,0004 bd4 ba3.6k sqft29 Maple Street, Essex Junction, VT 05452ActiveMLS ID #5070812, Michele Lewis. PrimeMLS
- $569,9003 bd2 ba1.9k sqft30 Drury Drive, Essex Junction, VT 05452ActiveMLS ID #5098938, Connor Johnson. PrimeMLS
- $849,0004 bd4 ba2.8k sqft398 Houston Farm Road, Stowe, VT 05672ActiveMLS ID #5101722, Zeph Bryant. PrimeMLS
- $849,0004 bd3 ba2.6k sqft266 Rye Circle, South Burlington, VT 05403ActiveMLS ID #5103260, Jessica Bridge. PrimeMLS
- $919,0004 bd4 ba4.6k sqft3-5 Edgewater Terrace, Milton, VT 05468ActiveMLS ID #5104871, Robbi Handy Holmes. PrimeMLS
- $825,0004 bd3 ba2.2k sqft42 Cardinal Way, Shelburne, VT 05482ActiveMLS ID #5089114, Kieran Donnelly. PrimeMLS
