Welcome to your own lakefront retreat on Lake Arrowhead, where beautiful design, thoughtful updates, and waterfront living come together. From the moment you enter, this tastefully updated home impresses with abundant natural light, large windows and doors, and beautiful lake views throughout. The granite and stainless-steel kitchen flows into a spacious dining area and inviting family room. The main home offers 3 bedrooms plus a versatile bonus room over the garage, along with cultured stone accents and a beautifully updated primary bath. An attached accessory apartment complements the main residence, offering wonderful possibilities for extended family, guests, a home office, or additional living space. The partially finished lower level provides even more flexible living and entertaining space. Outdoors, enjoy composite deck and railings, stone patios and walkways, and a setting designed to take advantage of the surrounding natural beauty. Leased solar panels provide an additional energy-efficient feature, while natural gas heat offers year-round comfort. Best of all, enjoy full Lake Arrowhead access and the Vermont lake lifestyle right outside your door. A rare opportunity combining waterfront living, flexible multi-generational space, updated interiors, lake views, and year-round recreation. Open House Wednesday 9/23 5pm-7pm
Active
Listed by: BHHS Vermont Realty Group/S Burlington • Robbi Handy Holmes
Price cut: $20.9K (9/28)
$879,000
3-5 Edgewater Terrace, Milton, VT 05468
4beds
4,676sqft
Single Family Residence
Built in 2005
2.58 Acres Lot
$864,100 Zestimate®
$188/sqft
$-- HOA
What's special
Waterfront livingThoughtful updatesBeautifully updated primary bathCultured stone accentsComposite deck and railingsAttached accessory apartmentStone patios and walkways
- 51 days
- 1,210
- 96
Zillow last checked:
Listing updated:
Listed by:
Robbi Handy Holmes,
BHHS Vermont Realty Group/S Burlington 802-658-5555
Source: PrimeMLS,MLS#: 5104871
Facts & features
Interior
Bedrooms & bathrooms
- Bedrooms: 4
- Bathrooms: 4
- Full bathrooms: 3
- 1/2 bathrooms: 1
Heating
- Natural Gas, Baseboard, Mini Split
Cooling
- Mini Split
Appliances
- Included: Dishwasher, Dryer, Microwave, Gas Range, Refrigerator, Washer
Features
- In-Law/ADU, In-Law Suite, Kitchen/Dining
- Flooring: Carpet, Hardwood, Tile, Vinyl Plank
- Basement: Partially Finished,Unfinished,Interior Entry
Interior area
- Total structure area: 6,286
- Total interior livable area: 4,676 sqft
- Finished area above ground: 3,948
- Finished area below ground: 728
Property
Parking
- Total spaces: 2
- Parking features: Gravel, Auto Open, Driveway, Garage
- Garage spaces: 2
- Has uncovered spaces: Yes
Features
- Levels: Two,Walkout Lower Level
- Stories: 2
- Patio & porch: Covered Porch
- Exterior features: Garden
- Fencing: Partial
- Has view: Yes
- View description: Water
- Has water view: Yes
- Water view: Water
- Body of water: Arrowhead Mountain Lake
- Frontage length: Water frontage: 196,Road frontage: 90
Lot
- Size: 2.58 Acres
- Features: Subdivided
Details
- Parcel number: 39612312811
- Zoning description: Residential
- Special conditions: Standard
- Other equipment: Standby Generator
Construction
Type & style
- Home type: SingleFamily
- Architectural style: Contemporary
- Property subtype: Single Family Residence
Materials
- Wood Frame, Vinyl Siding
- Foundation: Stone
- Roof: Shingle
Condition
- New construction: No
- Year built: 2005
Utilities & green energy
- Electric: Circuit Breakers
- Sewer: Leach Field, Septic Tank
- Utilities for property: Cable Available
Community & HOA
Community
- Security: Carbon Monoxide Detector(s), HW/Batt Smoke Detector
Location
- Region: Milton
Financial & listing details
- Price per square foot: $188/sqft
- Tax assessed value: $629,700
- Annual tax amount: $11,019
- Date on market: 8/13/2026
- Listing terms: Cash,Conventional
Estimated market value
$864,100
$821,000 - $907,000
$5,779/mo
Price history
| Date | Event | Price |
|---|---|---|
| 9/28/2026 | Price change | $879,000-2.3%$188/sqft |
Source:  PrimeMLS #5104871 Report a problem PrimeMLS #5104871 Report a problem | ||
| 8/24/2026 | Price change | $899,900-2.1%$192/sqft |
Source: PrimeMLS #5104871 Report a problem | ||
| 8/13/2026 | Listed for sale | $919,000+125.4%$197/sqft |
Source: PrimeMLS #5104871 Report a problem | ||
| 6/28/2010 | Sold | $407,777+8.9%$87/sqft |
Source: Public Record Report a problem | ||
| 12/4/2009 | Sold | $374,396-24.3%$80/sqft |
Source: Public Record Report a problem | ||
| 3/1/2006 | Sold | $494,855$106/sqft |
Source: Public Record Report a problem | ||
Public tax history
| Year | Property taxes | Tax assessment |
|---|---|---|
| 2025 | $11,071 | $629,700 |
| 2024 | -- | $629,700 |
| 2023 | -- | $629,700 |
| 2022 | -- | $629,700 +47.1% |
| 2021 | -- | $428,010 |
| 2020 | -- | $428,010 |
| 2019 | -- | $428,010 -16.1% |
| 2018 | -- | $510,290 +19.2% |
| 2017 | -- | $428,010 -16.1% |
| 2016 | -- | $510,290 +11822.7% |
| 2015 | -- | $4,280 |
| 2014 | -- | $4,280 |
| 2013 | -- | $4,280 |
| 2012 | -- | $4,280 |
| 2011 | -- | $4,280 |
| 2010 | -- | $4,280 -16.1% |
| 2009 | -- | $5,103 |
| 2008 | -- | $5,103 |
| 2007 | -- | $5,103 |
| 2006 | -- | $5,103 |
Find assessor info on the county website
Monthly payment
Est. payment
Payment breakdown
Explore the cost of this home by adjusting the details. Changes won't be saved.Climate risks
Neighborhood: 05468
Nearby schools
Schools provided by the listing agent
- Elementary: Milton Elementary School
- Middle: Milton Jr High School
- High: Milton Senior High School
- District: Milton
Source: PrimeMLS. This data may not be complete. We recommend contacting the local school district to confirm school assignments for this home.
Similar homes
- $779,0004 bd4 ba2.7k sqft130 Sunset Circle, Georgia, VT 05468Active
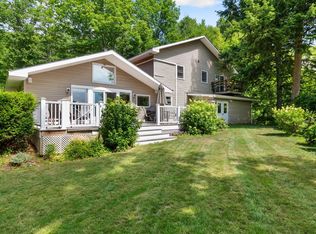 MLS ID #5105211, Emily Biron. PrimeMLS
 - $589,9003 bd3 ba3.1k sqft15 Manley Road, Milton, VT 05468Active
 MLS ID #5108915, Geri Reilly. PrimeMLS
 - $599,0003 bd3 ba3.6k sqft74 Reynolds Road, Milton, VT 05468Active
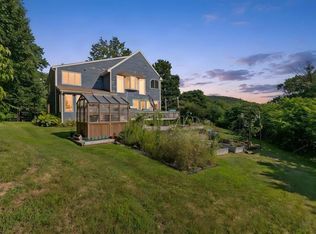 MLS ID #5103585, Stephanie K Lussier. PrimeMLS
 - $875,0004 bd4 ba4.7k sqft2139 Bronson Road, St. Albans Town, VT 05478Active
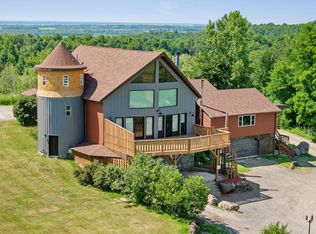 MLS ID #5073645, Heather Scott. PrimeMLS
