**4 bedroom home that lives like a 5** - Beautiful pond views, extensive updates, & exceptional indoor-outdoor living set the stage at this spacious colonial in a convenient yet private location! From mornings on the covered porch to evenings around the fire pit & new patio, this home offers the perfect blend of VT charm, modern comfort & room to gather. Inside, an easy-flow floor plan is filled w/ natural light highlighted by skylights & the warmth of a wood-burning fireplace perfect for winter nights. The fully renovated kitchen features new flooring, cabinetry & SS appliances, including an induction range, quiet-close doors & 2 large pantries w/ pull-out shelves & interior outlets for small appliances. The expanded sunroom makes a wonderful office or flex space w/ 2 skylights & double glass doors opening to the patio, showcasing exceptional natural light; a theme that extends throughout the home. A 1st floor bedroom w/ renovated en-suite, powder room & an updated mudroom complete the first level! Upstairs, the primary suite is one you'll never want to leave, highlighted by ample closets & a luxuriously remodeled bath w/ a soaking tub & a sleek, fully tiled shower. The renovated main bath also includes double sinks, glass-enclosed shower, 2nd floor laundry & generous storage, shared between the 3 additional bedrooms with 2 of 3 showcasing walk-in closets. The basement provides added flexibility, currently housing a gym, craft space & excess storage for any overflow the generous garage + storage loft above can't fit! Outside, enjoy the beauty of all 4 seasons from the stamped concrete patio, a large fire pit w/ stone wall & woodshed. Additional updates include new oil tank, resurfaced driveway, full-glass front door, lighting & the list goes on. Enjoy Westford's small-town charm, historic common & covered bridge, along w/ nearby trails & town forest all just a short drive to Essex & all of the convenience that ensues! Opportunities like this are rare, don't wait!
Active
Listed by: KW Vermont • Connor Johnson
Price cut: $26K (10/1)
$799,000
143 Machia Hill Road, Westford, VT 05494
4beds
3,615sqft
Single Family Residence
Built in 1989
9.83 Acres Lot
$-- Zestimate®
$221/sqft
$-- HOA
What's special
Wood-burning fireplaceCovered porchGenerous storageUpdated mudroomPowder roomResurfaced drivewayFully renovated kitchen
- 34 days
- 1,274
- 77
Zillow last checked:
Listing updated:
Listed by:
Connor Johnson,
KW Vermont Phone:802-391-4224
Source: PrimeMLS,MLS#: 5109148
Facts & features
Interior
Bedrooms & bathrooms
- Bedrooms: 4
- Bathrooms: 4
- Full bathrooms: 3
- 1/2 bathrooms: 1
Heating
- Oil, Wood, Forced Air, Wood Stove, Wood/Oil Combo Furnace
Cooling
- None
Appliances
- Laundry: Laundry Hook-ups, 2nd Floor Laundry
Features
- Central Vacuum, Ceiling Fan(s), Dining Area, Home Theater Wiring, Primary BR w/ BA, Natural Light, Natural Woodwork, Vaulted Ceiling(s), Walk-In Closet(s), Programmable Thermostat
- Flooring: Carpet, Hardwood, Slate/Stone
- Windows: Blinds, Drapes, Skylight(s), Screens
- Basement: Bulkhead,Concrete Floor,Full,Interior Stairs,Storage Space,Unfinished,Interior Access,Exterior Entry,Interior Entry
- Number of fireplaces: 1
- Fireplace features: Fireplace Screens/Equip, Wood Burning, 1 Fireplace, Wood Stove Hook-up
Interior area
- Total structure area: 5,257
- Total interior livable area: 3,615 sqft
- Finished area above ground: 3,615
- Finished area below ground: 0
Property
Parking
- Total spaces: 4
- Parking features: Gravel, Auto Open, Direct Entry, Storage Above, Driveway, Garage, On Site, Parking Spaces 4, Attached
- Garage spaces: 2
- Has uncovered spaces: Yes
Features
- Levels: Two
- Stories: 2
- Patio & porch: Patio, Covered Porch
- Exterior features: Garden, Natural Shade, Shed
- Frontage length: Road frontage: 706
Lot
- Size: 9.83 Acres
- Features: Country Setting, Landscaped, Secluded, Sloped, Wooded, Rural
Details
- Parcel number: 72022910461
- Zoning description: Res
- Special conditions: Standard
- Other equipment: Satellite Dish
Construction
Type & style
- Home type: SingleFamily
- Architectural style: Colonial
- Property subtype: Single Family Residence
Materials
- Wood Frame, Cedar Exterior
- Foundation: Poured Concrete
- Roof: Architectural Shingle
Condition
- New construction: No
- Year built: 1989
Utilities & green energy
- Electric: Circuit Breakers
- Sewer: 1000 Gallon, Alternative System, Private Sewer, Pumping Station
- Utilities for property: Cable Available, Phone Available
Community & HOA
Community
- Security: Carbon Monoxide Detector(s), Battery Smoke Detector
Location
- Region: Westford
Financial & listing details
- Price per square foot: $221/sqft
- Tax assessed value: $733,200
- Annual tax amount: $10,736
- Date on market: 9/10/2026
- Road surface type: Dirt, Unpaved
Estimated market value
Not available
Estimated sales range
Not available
Not available
Price history
| Date | Event | Price |
|---|---|---|
| 10/1/2026 | Price change | $799,000-3.2%$221/sqft |
Source:  PrimeMLS #5109148 Report a problem PrimeMLS #5109148 Report a problem | ||
| 9/10/2026 | Listed for sale | $825,000+43.5%$228/sqft |
Source: PrimeMLS #5109148 Report a problem | ||
| 2/24/2023 | Sold | $575,000-4%$159/sqft |
Source: PrimeMLS #4939211 Report a problem | ||
| 2/22/2023 | Contingent | $599,000$166/sqft |
Source: PrimeMLS #4939211 Report a problem | ||
| 12/16/2022 | Listed for sale | $599,000+149.7%$166/sqft |
Source: PrimeMLS #4939211 Report a problem | ||
| 11/16/1994 | Sold | $239,900$66/sqft |
Source: Public Record Report a problem | ||
Public tax history
| Year | Property taxes | Tax assessment |
|---|---|---|
| 2025 | $10,578 | $733,200 +66.3% |
| 2024 | -- | $440,800 |
| 2023 | -- | $440,800 |
| 2022 | -- | $440,800 |
| 2021 | -- | $440,800 |
| 2020 | -- | $440,800 |
| 2019 | -- | $440,800 |
| 2018 | -- | $440,800 |
| 2017 | -- | $440,800 |
| 2016 | -- | $440,800 +9900% |
| 2015 | -- | $4,408 |
| 2014 | -- | $4,408 |
| 2013 | -- | $4,408 |
| 2012 | -- | $4,408 |
| 2011 | -- | $4,408 |
| 2010 | -- | $4,408 +0.9% |
| 2009 | -- | $4,368 +27.1% |
| 2008 | -- | $3,437 |
| 2007 | -- | $3,437 |
| 2006 | -- | $3,437 |
Find assessor info on the county website
Monthly payment
Est. payment
Payment breakdown
Explore the cost of this home by adjusting the details. Changes won't be saved.Climate risks
Neighborhood: 05494
Nearby schools
Schools provided by the listing agent
- Elementary: Westford Elementary School
- Middle: Westford Elementary School
- High: Essex High
- District: Essex Westford School District
Source: PrimeMLS. This data may not be complete. We recommend contacting the local school district to confirm school assignments for this home.
Similar homes
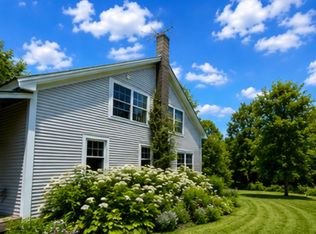
- $819,0004 bd3 ba3.3k sqft425 Poker Hill Road, Underhill, VT 05489Active
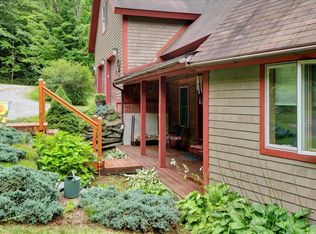 MLS ID #5108385, Kate Earley. PrimeMLS
 - $765,0003 bd2 ba3.7k sqft79 Raceway Road, Jericho, VT 05465Active
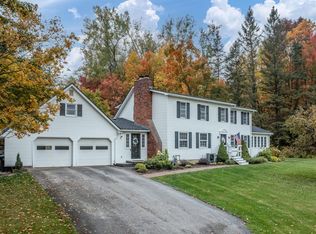 MLS ID #5113233, Lipkin Audette Team. PrimeMLS
 - $779,0004 bd4 ba2.7k sqft130 Sunset Circle, Georgia, VT 05468Active
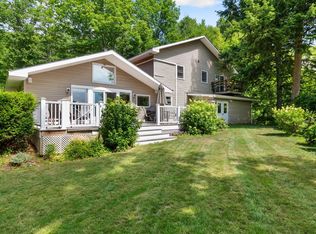 MLS ID #5105211, Emily Biron. PrimeMLS
 - $765,0004 bd4 ba3.8k sqft1149 Hill Road, Fairfield, VT 05455Active
 MLS ID #5103237, Nicole Broderick. PrimeMLS
