OPEN HOUSE SEPTEMBER 13 1:00-3:00. Welcome to your own private Vermont retreat in beautiful Underhill! Set on 10.51 peaceful acres, this distinctive property blends privacy, recreation, and amenities that make staying home feel like a getaway. Enjoy movie nights in the dedicated theater room, unwind in the indoor hot tub, work out in the exercise space, or head outside for a game on your private basketball court. Explore the surrounding woods, pick fresh blueberries and grapes from well established bushes and vines, or simply relax and enjoy the peaceful setting. Warm wood details and unique architectural features add character throughout, while the generous layout offers flexibility for family, guests, hobbies, working from home, and entertaining. An attached two-car garage adds convenience and storage. Underhill is loved for its quintessential Vermont setting, strong community connections, and highly regarded schools. MMU High School offers a strong academic foundation along with successful athletic and extracurricular programs, providing an exceptional public-school experience close to home. With Mount Mansfield and Underhill State Park nearby, hiking, skiing, biking, and year-round adventure are at your doorstep, all within convenient reach of Essex and Burlington. Privacy, recreation, community, and 10+ acres, this one is anything but ordinary.
Active
Listed by: Flex Realty • Kate Earley
$835,000
425 Poker Hill Road, Underhill, VT 05489
4beds
3,307sqft
Single Family Residence
Built in 1984
10.51 Acres Lot
$808,300 Zestimate®
$252/sqft
$-- HOA
What's special
Attached two-car garageSurrounding woodsExercise spaceDedicated theater roomIndoor hot tubUnique architectural featuresPrivate basketball court
- 16 days
- 1,430
- 90
Zillow last checked:
Listing updated:
Listed by:
Kate Earley,
Flex Realty kate@flexrealtyvt.com,
Flex Realty Group,
Flex Realty
Source: PrimeMLS,MLS#: 5108385
Facts & features
Interior
Bedrooms & bathrooms
- Bedrooms: 4
- Bathrooms: 3
- Full bathrooms: 3
Heating
- Propane, Baseboard, Wood Stove
Cooling
- Wall Unit(s)
Appliances
- Included: Dishwasher, Dryer, Microwave, Wall Oven, Washer, Electric Stove
Features
- Home Theater Wiring
- Flooring: Carpet, Tile, Wood
- Basement: Concrete,Interior Access,Interior Entry
Interior area
- Total structure area: 4,197
- Total interior livable area: 3,307 sqft
- Finished area above ground: 3,307
- Finished area below ground: 0
Property
Parking
- Total spaces: 2
- Parking features: Gravel
- Garage spaces: 2
Features
- Levels: Two
- Stories: 2
- Patio & porch: Patio
- Exterior features: Basketball Court, Deck
- Has spa: Yes
- Spa features: Heated
Lot
- Size: 10.51 Acres
- Features: Country Setting, Landscaped, Wooded
Details
- Parcel number: 66020910599
- Zoning description: RE
- Special conditions: Standard
Construction
Type & style
- Home type: SingleFamily
- Architectural style: Cape
- Property subtype: Single Family Residence
Materials
- Wood Frame, Wood Siding
- Foundation: Concrete, Poured Concrete
- Roof: Asphalt Shingle
Condition
- New construction: No
- Year built: 1984
Utilities & green energy
- Electric: Circuit Breakers
- Sewer: Leach Field
- Utilities for property: Propane
Community & HOA
Location
- Region: Underhill
Financial & listing details
- Price per square foot: $252/sqft
- Tax assessed value: $580,800
- Annual tax amount: $12,013
- Date on market: 9/5/2026
- Road surface type: Dirt
Estimated market value
$808,300
$768,000 - $849,000
$5,914/mo
Price history
| Date | Event | Price |
|---|---|---|
| 9/5/2026 | Listed for sale | $835,000$252/sqft |
Source:  PrimeMLS #5108385 Report a problem PrimeMLS #5108385 Report a problem | ||
Public tax history
| Year | Property taxes | Tax assessment |
|---|---|---|
| 2024 | -- | $580,800 |
| 2023 | -- | $580,800 |
| 2022 | -- | $580,800 +57.9% |
| 2021 | -- | $367,900 |
| 2020 | -- | $367,900 |
| 2019 | -- | $367,900 +15.8% |
| 2018 | -- | $317,600 -18.5% |
| 2017 | -- | $389,800 +22.7% |
| 2016 | -- | $317,600 +9900% |
| 2015 | -- | $3,176 |
| 2014 | -- | $3,176 -18.5% |
| 2013 | -- | $3,898 +54.5% |
| 2012 | -- | $2,523 |
| 2011 | -- | $2,523 |
| 2010 | -- | $2,523 |
| 2009 | -- | $2,523 |
| 2008 | -- | $2,523 |
| 2007 | -- | $2,523 |
Find assessor info on the county website
Monthly payment
Est. payment
Payment breakdown
Explore the cost of this home by adjusting the details. Changes won't be saved.Climate risks
Neighborhood: 05489
Nearby schools
Schools provided by the listing agent
- Elementary: Underhill Central School
- Middle: Browns River Middle USD #17
- High: Mt. Mansfield USD #17
- District: Mount Mansfield USD 17
Source: PrimeMLS. This data may not be complete. We recommend contacting the local school district to confirm school assignments for this home.
Similar homes
- $825,0004 bd4 ba3.6k sqft143 Machia Hill Road, Westford, VT 05494Active
 MLS ID #5109148, Connor Johnson. PrimeMLS
 - $699,0004 bd3 ba1.8k sqft27 Hidden View Road, Underhill, VT 05489Active
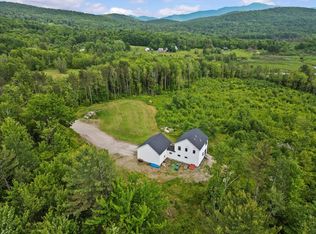 MLS ID #5104544, Darcy Handy. PrimeMLS
 - $549,0003 bd3 ba2.1k sqft23 Covey Road, Underhill, VT 05489Active
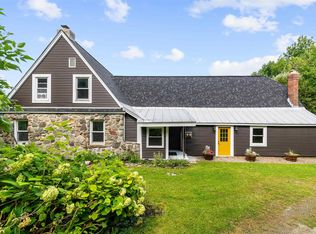 MLS ID #5108700, Elise Polli. PrimeMLS
 - $825,0003 bd2 ba2.3k sqft291 Sweet Road, Cambridge, VT 05444Active
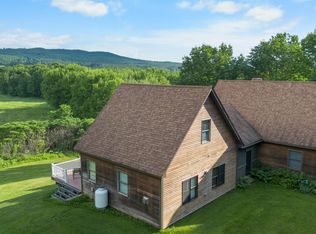 MLS ID #5083443, Jeremy Collins. PrimeMLS
