Custom contemporary cape offering spacious rooms, with two bonus/storage/hobby rooms on the upper level. Natural woodwork with 8' 3" ceilings plus exposed beams in the living area on the main level. Check out the yard on all sides via the large windows in each room! Six panel solid wood doors are in place throughout this home. Large bedroom on main level with NEW 3/4 bathroom. Expansive upstairs left bedroom offers two oversized closets plus one of the bonus rooms. Future family/office or hobby room is off the third bedroom. Granite hearth is in the westerly end of the living room. 3/4 bath on main level has laundry hookups, handicapped toilet and shower. No need for slippers as the radiant heat on main level warms your feet and includes the garage on a separate thermostat; baseboard heat is upstairs. Updated paint adds to the clean interior. Garage enhancements: recent closet (7'10"x 7'8") enclosing the fuel oil tank and electric panel box has just been completed. Stone patio on the west side offers a great location for your seasonal entertaining. The wrap around field stone wall are flanked with established peonies, day lilies & more plus westerly mountain views. Back yard includes Elmore Mt. views, a large lawn area for games and future garden space! plus small brook tucked into the woods. Copley Hospital, Copley Country Club, public library, shopping, restaurants, the Lamoille Rail Trail, and numerous craft beer locations are minutes away in the village. All Saints Elementary School Academy is just off State Route 100 South. Stowe village is 20 minutes to the south. Interstate 89 is 19 miles south on Rt. 100. Owners are Vt. licensed real estate agents.
Active
Listed by: Marble Realty, Inc. • Marcia Marble • 802-888-3418
$760,000
195 Beacon Hill Road, Morristown, VT 05661
3beds
2,535sqft
Single Family Residence
Built in 2005
2.08 Acres Lot
$732,000 Zestimate®
$300/sqft
$-- HOA
What's special
Westerly mountain viewsSpacious roomsUpdated paintNatural woodwork
- 52 days
- 164
- 8
Zillow last checked:
Listing updated:
Listed by:
Marcia Marble,
Marble Realty, Inc. Off:802-888-3418
Source: PrimeMLS,MLS#: 5107735
Facts & features
Interior
Bedrooms & bathrooms
- Bedrooms: 3
- Bathrooms: 3
- Full bathrooms: 1
- 3/4 bathrooms: 2
Heating
- Oil, Baseboard, Hot Water, Radiant Floor
Cooling
- None
Appliances
- Included: Dishwasher, Water Heater off Boiler, Vented Exhaust Fan
- Laundry: Laundry Hook-ups, 1st Floor Laundry
Features
- Ceiling Fan(s), Dining Area, Hearth, Kitchen/Dining, LED Lighting, Primary BR w/ BA, Natural Light, Natural Woodwork, Indoor Storage
- Flooring: Carpet, Laminate, Vinyl
- Windows: Screens, Double Pane Windows, Low Emissivity Windows
- Has basement: No
- Attic: Attic with Hatch/Scuttle
Interior area
- Total structure area: 2,535
- Total interior livable area: 2,535 sqft
- Finished area above ground: 2,535
- Finished area below ground: 0
Video & virtual tour
Property
Parking
- Total spaces: 5
- Parking features: Crushed Stone, Gravel, Heated Garage, Storage Above, On Site, Parking Spaces 5, Unpaved
- Garage spaces: 2
Accessibility
- Accessibility features: 1st Floor 3/4 Bathroom, 1st Floor Bedroom, 1st Floor Hrd Surfce Flr, 1st Floor Low-Pile Carpet, Laundry Access w/No Steps, Access to Parking, Bathroom w/Step-in Shower, Bathroom w/Tub, Grab Bars in Bathroom, Hard Surface Flooring, Kitchen w/5 Ft. Diameter, Low Pile Carpet, 1st Floor Laundry
Features
- Stories: 1.25
- Patio & porch: Patio
- Has view: Yes
- View description: Water, Mountain(s)
- Has water view: Yes
- Water view: Water
- Body of water: _Unnamed
- Frontage length: Road frontage: 200
Lot
- Size: 2.08 Acres
- Features: Country Setting, Landscaped, Open Lot, Slight, Subdivided, Views, Wooded, Near Country Club, Near Golf Course, Near Paths, Near Shopping, Rural, Near Hospital, Near School(s)
Details
- Parcel number: 41412913323
- Zoning description: Rural Residential
- Special conditions: Standard
Construction
Type & style
- Home type: SingleFamily
- Architectural style: Cape,Contemporary
- Property subtype: Single Family Residence
Materials
- Wood Frame, Cedar Exterior, Clapboard Exterior
- Foundation: Concrete Slab
- Roof: Metal
Condition
- New construction: No
- Year built: 2005
Utilities & green energy
- Electric: Circuit Breakers, Underground
- Sewer: 1000 Gallon, On-Site Septic Exists, Private Sewer, Pumping Station, Septic Design Available
- Utilities for property: Telephone at Site, Underground Utilities
Community & HOA
Community
- Security: Carbon Monoxide Detector(s), HW/Batt Smoke Detector
- Subdivision: Magoon
Location
- Region: Morrisville
Financial & listing details
- Price per square foot: $300/sqft
- Tax assessed value: $447,800
- Annual tax amount: $8,024
- Date on market: 9/1/2026
- Listing terms: Cash
- Road surface type: Gravel, Unpaved
Estimated market value
$732,000
$695,000 - $769,000
$4,472/mo
Price history
| Date | Event | Price |
|---|---|---|
| 9/1/2026 | Listed for sale | $760,000+1.3%$300/sqft |
Source:  PrimeMLS #5107735 Report a problem PrimeMLS #5107735 Report a problem | ||
| 5/18/2026 | Listing removed | $750,000$296/sqft |
Source: PrimeMLS #5047243 Report a problem | ||
| 11/6/2025 | Price change | $750,000-5.1%$296/sqft |
Source: PrimeMLS #5047243 Report a problem | ||
| 9/23/2025 | Price change | $790,000-5.4%$312/sqft |
Source: PrimeMLS #5047243 Report a problem | ||
| 8/4/2025 | Price change | $835,000-12.1%$329/sqft |
Source: PrimeMLS #5047243 Report a problem | ||
| 6/18/2025 | Listed for sale | $950,000$375/sqft |
Source: PrimeMLS #5047243 Report a problem | ||
Public tax history
| Year | Property taxes | Tax assessment |
|---|---|---|
| 2024 | -- | $447,800 |
| 2023 | -- | $447,800 +49.2% |
| 2022 | -- | $300,200 |
| 2021 | -- | $300,200 |
| 2020 | -- | $300,200 |
| 2019 | -- | $300,200 |
| 2018 | -- | $300,200 |
| 2017 | -- | $300,200 |
| 2016 | -- | $300,200 |
Find assessor info on the county website
Monthly payment
Est. payment
Payment breakdown
Explore the cost of this home by adjusting the details. Changes won't be saved.Climate risks
Neighborhood: 05661
Nearby schools
Schools provided by the listing agent
- Elementary: Morristown Elementary School
- Middle: Peoples Academy Middle Level
- High: Peoples Academy
- District: Lamoille South
Source: PrimeMLS. This data may not be complete. We recommend contacting the local school district to confirm school assignments for this home.

Similar homes
- $750,0003 bd2 ba3.1k sqft162 Small Pond Road, Morristown, VT 05661Active
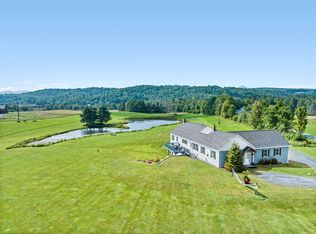 MLS ID #5115077, Nancy Pritchard. PrimeMLS
 - $725,0003 bd3 ba1.6k sqft210 Fishkill Lane, Morristown, VT 05661Active
 MLS ID #5107123, Kelley King. PrimeMLS
 - $950,0003 bd3 ba2k sqft286 Belanger Lane, Morristown, VT 05661Active
 MLS ID #5103958, Matthew Fay. PrimeMLS
 - $589,0004 bd2 ba2.2k sqft342 Walton Road, Morristown, VT 05661Active
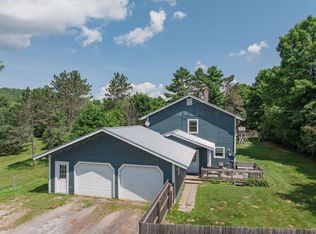 MLS ID #5109759, Susan Martin. PrimeMLS
