MOTIVATED/RELOCATING: A paved driveway leads to this charming southern-style home that perfectly blends timeless curb appeal with relaxed outdoor living. The property offers it all! A welcoming, connected recreational front yard and an entirely secluded backyard. The exterior features a classic wide front porch, perfect for rocking chairs. Out back, a private rear porch connects to an enlarged patio with an outdoor kitchen that boasts a built-in stainless steel grill, a compact refrigerator and heavy-duty storage drawers. Perfect for outdoor relaxed living or entertaining. Welcoming foyer opens directly into a grand great room with soaring ceilings. The seamless open-concept layout is perfect for living or entertaining. A central fireplace anchors the space, framed by custom built-ins. Sliding glass doors provide natural light with direct accessibility to back porch. Kitchen speaks of craftsmanship with high end cabinets, premium appliances and a custom pantry. The primary bedroom provides a getaway with an adjoining luxury bathroom. The bath includes a walk-in tile shower, two custom vanities and top off with a deep soaking tub. A custom walk-in closet completes the space with built-in storage. Sitting on opposite sides of the home are two bedrooms sharing a custom full bath. A private barn door entry provides extra privacy for this wing of the house. Another option is to reintroduce a small kitchenette, utilizing the bedroom that features an exterior door leading to the side deck. The cabinets for potential conversion are already on-site and in storage. The oversize two bay garage provides direct access to a mudroom with an inviting bench. This is where you'll also find a half-bath and laundry amenities.
Active
Listed by: Alliance Real Estate, LLC • Matthew Fay • 802-881-0627
Price cut: $40K (10/13)
$950,000
286 Belanger Lane, Morristown, VT 05661
3beds
2,048sqft
Single Family Residence
Built in 2022
2.72 Acres Lot
$912,100 Zestimate®
$464/sqft
$-- HOA
What's special
Perfect for rocking chairsPrivate rear porchPaved drivewayClassic wide front porchLaundry amenitiesPremium appliancesTwo custom vanities
- 78 days
- 494
- 23
Zillow last checked:
Listing updated:
Listed by:
Matthew Fay,
Alliance Real Estate, LLC 802-881-0627
Source: PrimeMLS,MLS#: 5103958
Facts & features
Interior
Bedrooms & bathrooms
- Bedrooms: 3
- Bathrooms: 3
- Full bathrooms: 2
- 1/2 bathrooms: 1
Heating
- Propane, Radiant
Cooling
- Mini Split
Appliances
- Included: Dishwasher, Dryer, Range Hood, Freezer, Microwave, Mini Fridge, Wall Oven, Gas Range, Refrigerator, Washer, Owned Water Heater, Wine Cooler, Stand Alone Ice Maker, Exhaust Fan
- Laundry: 1st Floor Laundry
Features
- Central Vacuum, Bar, Cathedral Ceiling(s), Ceiling Fan(s), Kitchen Island, Kitchen/Dining, Kitchen/Family, Primary BR w/ BA, Soaking Tub, Vaulted Ceiling(s), Walk-In Closet(s)
- Flooring: Tile, Wood
- Windows: Blinds, Window Treatments, Screens, Low Emissivity Windows
- Basement: Concrete,Unfinished,Interior Access,Interior Entry
- Has fireplace: Yes
- Fireplace features: Gas
Interior area
- Total structure area: 4,096
- Total interior livable area: 2,048 sqft
- Finished area above ground: 2,048
- Finished area below ground: 0
Property
Parking
- Total spaces: 2
- Parking features: Paved, Driveway, Garage
- Garage spaces: 2
- Has uncovered spaces: Yes
Features
- Levels: One
- Stories: 1
- Patio & porch: Patio, Covered Porch
- Exterior features: Deck, Shed, Built in Gas Grill
- Frontage length: Road frontage: 100
Lot
- Size: 2.72 Acres
- Features: Country Setting, Neighborhood
Details
- Parcel number: 41412912795
- Zoning description: Low Density Residential
- Special conditions: Standard
Construction
Type & style
- Home type: SingleFamily
- Architectural style: Contemporary,Other,Craftsman
- Property subtype: Single Family Residence
Materials
- Cement Exterior
- Foundation: Concrete
- Roof: Architectural Shingle
Condition
- New construction: No
- Year built: 2022
Utilities & green energy
- Electric: 200+ Amp Service
- Sewer: On-Site Septic Exists
- Utilities for property: Cable, Propane, Underground Utilities
Community & HOA
Community
- Security: Carbon Monoxide Detector(s)
Location
- Region: Morrisville
Financial & listing details
- Price per square foot: $464/sqft
- Tax assessed value: $549,700
- Annual tax amount: $9,850
- Date on market: 8/7/2026
Estimated market value
$912,100
$866,000 - $958,000
$4,389/mo
Price history
| Date | Event | Price |
|---|---|---|
| 10/13/2026 | Price change | $950,000-4%$464/sqft |
Source:  PrimeMLS #5103958 Report a problem PrimeMLS #5103958 Report a problem | ||
| 10/6/2026 | Price change | $990,000-10%$483/sqft |
Source: PrimeMLS #5103958 Report a problem | ||
| 8/7/2026 | Listed for sale | $1,100,000+900%$537/sqft |
Source: PrimeMLS #5103958 Report a problem | ||
| 8/2/2021 | Sold | $110,000+103%$54/sqft |
Source: Public Record Report a problem | ||
| 11/13/2017 | Sold | $54,200$26/sqft |
Source: Public Record Report a problem | ||
Public tax history
| Year | Property taxes | Tax assessment |
|---|---|---|
| 2024 | -- | $549,700 |
| 2023 | -- | $549,700 +109% |
| 2022 | -- | $263,000 +390.7% |
| 2021 | -- | $53,600 |
| 2020 | -- | $53,600 |
| 2019 | -- | $53,600 |
| 2018 | -- | $53,600 |
| 2017 | -- | $53,600 |
Find assessor info on the county website
Monthly payment
Est. payment
Payment breakdown
Explore the cost of this home by adjusting the details. Changes won't be saved.Climate risks
Neighborhood: 05661
Nearby schools
Schools provided by the listing agent
- Elementary: Morristown Elementary School
- Middle: Peoples Academy Middle Level
- High: Peoples Academy
Source: PrimeMLS. This data may not be complete. We recommend contacting the local school district to confirm school assignments for this home.
Similar homes
- $760,0003 bd3 ba2.5k sqft195 Beacon Hill Road, Morristown, VT 05661Active
 MLS ID #5107735, Marcia Marble. PrimeMLS
 - $975,0003 bd3 ba2.2k sqft39 Hilltop Lane, Morristown, VT 05661Active
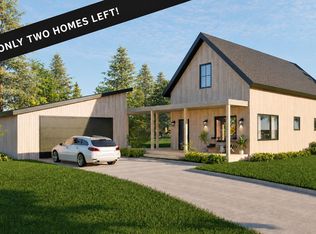 MLS ID #5058430, Nancy Pritchard. PrimeMLS
 - $589,0004 bd2 ba2.2k sqft342 Walton Road, Morristown, VT 05661Active
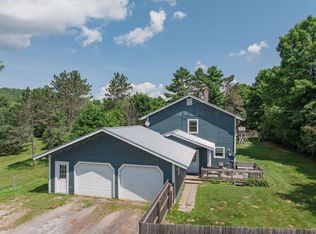 MLS ID #5109759, Susan Martin. PrimeMLS
 - $1,100,0003 bd2 ba2.2k sqft1986 Lower Elmore Mountain Road, Morristown, VT 05657Active
 MLS ID #5101494, Bobby Roberts. PrimeMLS
