This is so much more than a beautiful home, it’s a property that can transform the way you live, work, create, and spend your time. Set on 19 acres with tremendous mountain views stretching from Stowe and Mt. Mansfield to Camel’s Hump and Whiteface, this custom-built 3-bedroom, 2.5-bath home is just the beginning. Cedar clapboard and shake siding, a standing-seam roof, and a full-length covered porch create a classic Vermont exterior, while the porch provides a front-row seat for spectacular sunsets. Inside, the main-floor primary suite features a gorgeous bath with dual sinks, floor-to-ceiling tiled shower, cast clawfoot tub, and custom closet with built-ins. Upstairs are two bedrooms, a full bath, sitting area, and office or den. The heated, insulated attached garage includes a large finished-potential space above, ideal for a game room, gym, office, studio, or hobby space. Beyond the house is where this property truly sets itself apart. A treehouse overlooks the stream and garden area, where a greenhouse (currently taken down as it is not in use) complemented by in-ground radiant piping designed to extend the growing season. Continue on to the chicken coop, outdoor gardens, apple tree, and raspberry bushes. Need space to work, build, store, or pursue a passion? Three substantial outbuildings open a world of possibilities: a heated and insulated 3-bay 36 x 46 shop, a 2-bay 26 x 26 cold-storage building, and an impressive 32' x 48' heated and insulated flex building with water and an overhead door. Think workshop, home business, office, art or fitness studio, equipment storage, or hobby space. A stand of maples even offers the opportunity for a hobby sugaring operation. Whether your vision includes homesteading, gardening, working from home, running a business, creating, collecting, or simply having room to pursue the things you enjoy, 501 Diggins Road provides the space and infrastructure to make it happen, all in a remarkable Vermont setting.
Active
Listed by: Century 21 Farm & Forest • Nicholas Maclure
$1,300,000
501 Diggins Road, Hyde Park, VT 05655
3beds
2,535sqft
:
Get pre-qualified$10,258/mo
Single Family Residence
Built in 2015
19.1 Acres Lot
$-- Zestimate®
$513/sqft
$-- HOA
What's special
Chicken coopOutdoor gardensFull-length covered porchOffice or denMain-floor primary suiteHeated insulated attached garageStanding-seam roof
- 15 hours |
- 174 |
- 13 |
Zillow last checked:
Listing updated:
Listed by:
Nicholas Maclure,
Century 21 Farm & Forest 802-334-1200
Source: PrimeMLS,MLS#: 5101866
Facts & features
Interior
Bedrooms & bathrooms
- Bedrooms: 3
- Bathrooms: 3
- Full bathrooms: 2
- 1/2 bathrooms: 1
Heating
- Propane, Baseboard, Radiant, Radiant Floor, Wood Boiler
Cooling
- None
Appliances
- Included: Dishwasher, Dryer, Microwave, Mini Fridge, Gas Range, Refrigerator, Washer
Features
- Living/Dining, Primary BR w/ BA, Walk-In Closet(s)
- Flooring: Tile, Wood
- Has basement: No
Interior area
- Total structure area: 2,535
- Total interior livable area: 2,535 sqft
- Finished area above ground: 2,535
- Finished area below ground: 0
Property
Parking
- Total spaces: 2
- Parking features: Gravel, Direct Entry, Heated Garage, Storage Above, Driveway, Garage, Attached
- Garage spaces: 2
- Has uncovered spaces: Yes
Accessibility
- Accessibility features: 1st Floor Bedroom, 1st Floor Full Bathroom, 1st Floor Hrd Surfce Flr, No Stairs from Parking, Zero-Step Entry Ramp, 1st Floor Laundry
Features
- Levels: Two
- Stories: 2
- Patio & porch: Porch, Covered Porch
- Exterior features: Garden, Natural Shade, Storage
- Has view: Yes
- View description: Mountain(s)
- Frontage length: Road frontage: 1000
Lot
- Size: 19.1 Acres
- Features: Country Setting, Secluded, Sloped, Walking Trails, Wooded
Details
- Additional structures: Outbuilding, Greenhouse
- Zoning description: Residential
Construction
Type & style
- Home type: SingleFamily
- Architectural style: New Englander
- Property subtype: Single Family Residence
Materials
- Wood Frame, Wood Exterior
- Foundation: Concrete
- Roof: Standing Seam
Condition
- New construction: No
- Year built: 2015
Utilities & green energy
- Electric: 200+ Amp Service, Circuit Breakers, Underground
- Sewer: Private Sewer, Septic Design Available, Septic Tank
- Utilities for property: Underground Utilities, Satellite Internet
Community & HOA
Location
- Region: Hyde Park
Financial & listing details
- Price per square foot: $513/sqft
- Date on market: 7/27/2026
- Road surface type: Gravel
Estimated market value
Not available
Estimated sales range
Not available
Not available
Price history
| Date | Event | Price |
|---|---|---|
| 7/27/2026 | Listed for sale | $1,300,000$513/sqft |
Source:  PrimeMLS #5101866 Report a problem PrimeMLS #5101866 Report a problem | ||
Public tax history
Tax history is unavailable.
Monthly payment
Est. payment
Payment breakdown
Explore the cost of this home by adjusting the details. Changes won't be saved.Climate risks
Neighborhood: 05655
Getting around
0 / 100
Car-DependentNearby schools
GreatSchools rating
- 5/10Hyde Park Elementary SchoolGrades: PK-6Distance: 4.1 mi
- 3/10Lamoille Union Middle SchoolGrades: 7-8Distance: 4.4 mi
- 6/10Lamoille Uhsd #18Grades: 9-12Distance: 4.4 mi
Schools provided by the listing agent
- Elementary: Hyde Park Elementary School
- High: Peoples Academy
- District: Lamoille North
Source: PrimeMLS. This data may not be complete. We recommend contacting the local school district to confirm school assignments for this home.
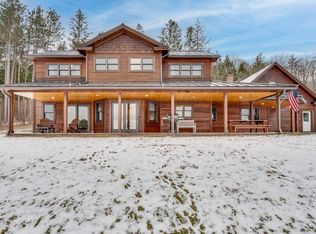
- $760,5003 bd3 ba2.8k sqft385 Diggins Rd, Hyde Park, VT 05655Off Market
- $880,7004 bd3 ba2.8k sqft654 Diggins Rd, Hyde Park, VT 05655Off Market
- $535,400-- bd-- ba-- sqft238 Diggins Rd, Hyde Park, VT 05655Off Market
- $760,800-- bd-- ba-- sqft1224 McKinstry Hill Rd, Hyde Park, VT 05655Off Market
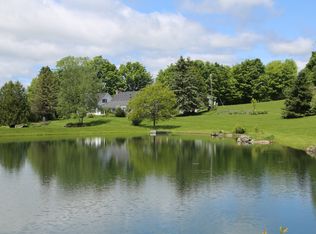
- $461,000-- bd-- ba-- sqft699 Green River Woods Dr, Hyde Park, VT 05655Off Market
- $786,800-- bd-- ba-- sqft156 Diggins Rd, Hyde Park, VT 05655Off Market
- $288,200-- bd-- ba-- sqft652 McKinstry Hill Rd, Hyde Park, VT 05655Off Market
- $393,8002 bd1 ba3k sqft489 McKinstry Hill Rd, Hyde Park, VT 05655Off Market
A local agent can set up tours, give advice and negotiate with sellers.
Similar homes
- $1,300,0003 bd3 ba2k sqft452 Patnoe Farm Drive #A&C, Hyde Park, VT 05655Active
 MLS ID #5097686, Pall Spera. PrimeMLS
 - $1,295,0003 bd2 ba2.2k sqft1986 Lower Elmore Mountain Road, Morristown, VT 05657Active
 MLS ID #5101494, Bobby Roberts. PrimeMLS
 - $1,425,0003 bd3 ba3.4k sqft141 Allan Ridge Road, Morristown, VT 05661Active
 MLS ID #5101746, Zeph Bryant. PrimeMLS
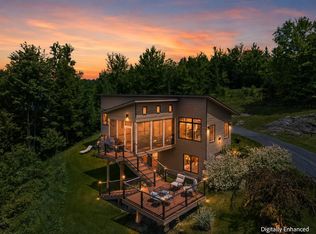
 - $850,0003 bd3 ba2.4k sqft532 Mountain Estates Drive, Hyde Park, VT 05655Active
 MLS ID #5095476, Trombley & Day Group. PrimeMLS
 - $699,0004 bd4 ba3.3k sqft84 Pine Meadow Drive Lot #3, Hyde Park, VT 05655ActiveMLS ID #5093749, Monica Heath. PrimeMLS
- $849,0004 bd4 ba2.8k sqft398 Houston Farm Road, Stowe, VT 05672ActiveMLS ID #5101722, Zeph Bryant. PrimeMLS
- $1,695,0003 bd3 ba2.8k sqft4626 Elmore Mountain Road, Elmore, VT 05661ActiveMLS ID #5099235, Meg Kauffman. PrimeMLS
- $935,0004 bd3 ba2.8k sqft1900 VT RTE 15 Road, Wolcott, VT 05680ActiveMLS ID #5095868, Karen K Whitcomb. PrimeMLS
- $1,249,9503 bd4 ba3k sqft187 East Hill Road, Woodbury, VT 05681ActiveMLS ID #5063214, Mathew Ghafoori. PrimeMLS
- $1,275,0003 bd3 ba2.3k sqft47 Salvas Lane Lot 1, Stowe, VT 05672ActiveMLS ID #5072995, Smith Macdonald Group. PrimeMLS
- $1,150,0003 bd2 ba1.8k sqft528 Pinnacle Road, Stowe, VT 05672ActiveMLS ID #5097095, Jonathan Minerick. PrimeMLS
- $949,0004 bd1 ba1.9k sqft1670 Crooks Road, Eden, VT 05652-9623ActiveMLS ID #5095442, Trombley & Day Group. PrimeMLS
- $1,300,0003 bd4 ba3.4k sqft130B Depot Street #16, Stowe, VT 05672ActiveMLS ID #5090598, Bobby Roberts. PrimeMLS
- $1,350,0004 bd4 ba2.5k sqft185 Maple Road, Stowe, VT 05672ActiveMLS ID #5066300, Ferrara Libby Team. PrimeMLS
- $1,200,0004 bd3 ba3.7k sqft1117 Moulton Lane, Stowe, VT 05672ActiveMLS ID #5086488, Jill Anne. PrimeMLS
- $975,0004 bd4 ba3k sqft428 Wright Road, Cambridge, VT 05464ActiveMLS ID #5096446, Karen Cleary. PrimeMLS
- $889,0003 bd3 ba2.8k sqft51 Rushford Valley Road, Montgomery, VT 05471ActiveMLS ID #5075044, Nancy J duMont. PrimeMLS
- $1,850,0004 bd4 ba3.4k sqft2148 Cote Hill Road, Morristown, VT 05661ActiveMLS ID #5093609, Pall Spera. PrimeMLS
- $675,0003 bd3 ba1.6k sqft354 Stonybrook Road #24, Stowe, VT 05672ActiveMLS ID #5101677, Susan ORourke. PrimeMLS
- $1,749,0004 bd3 ba2.1k sqft1039 Notchbrook Road, Stowe, VT 05672ActiveMLS ID #5100279, Erika Gaudreau. PrimeMLS
