Conveniently located near all that Stowe has to offer, this inviting home combines privacy, generous outdoor space, and easy access to skiing, hiking, kayaking, fishing, schools, and the historic village of Stowe. Set on 2.15 acres, the three-bedroom home is surrounded by open lawn and forest, creating a peaceful setting with plenty of room to garden, gather, play, and enjoy Vermont’s changing seasons. Inside, hardwood and softwood floors, abundant natural light, and a comfortable open floor plan create an inviting atmosphere for both everyday living and entertaining. A spacious mudroom with exposed beams and radiant tile floor welcomes you home with plenty of room for skis, boots, bikes, and other outdoor gear. The recently updated kitchen features stainless steel appliances and tile flooring and opens to a dining area with ample space for large gatherings. Upstairs, the primary bedroom ensuite enjoys views toward Mount Mansfield. Two additional bedrooms share a full bath, while a loft provides a perfect spot for a home office, reading nook, or quiet retreat. A spacious deck extends the living space outdoors, overlooking the broad lawn and wooded surroundings. Adding valuable flexibility, the oversized barn-style shed, built in 2024, provides generous storage for equipment, recreational gear, gardening supplies, and more. Private without feeling remote, this Stowe property offers a wonderful balance of peaceful surroundings, comfortable living spaces, and convenient access to the mountain, nearby brooks and hiking trails, and the restaurants, shops, and amenities of Stowe Village.
Active
Listed by: Pall Spera Company Realtors-Stowe Village • Susan ORourke • Cell: 802-238-9353
Price cut: $45.1K (10/28)
$949,900
344 Dewey Hill Road, Stowe, VT 05672
3beds
2,783sqft
Single Family Residence
Built in 1980
2.15 Acres Lot
$913,500 Zestimate®
$341/sqft
$-- HOA
What's special
Hardwood and softwood floorsGenerous outdoor spaceComfortable open floor planInviting homeRecently updated kitchenStainless steel appliancesTile flooring
- 33 days
- 1,555
- 114
Zillow last checked:
Listing updated:
Listed by:
Susan ORourke,
Pall Spera Company Realtors-Stowe Village Cell:802-238-9353
Source: PrimeMLS,MLS#: 5113074
Facts & features
Interior
Bedrooms & bathrooms
- Bedrooms: 3
- Bathrooms: 3
- Full bathrooms: 2
- 1/2 bathrooms: 1
Heating
- Propane, Baseboard, Radiant, Wood Stove
Cooling
- None
Appliances
- Included: Dishwasher, Dryer, Microwave, Refrigerator, Washer, Gas Stove
Features
- Dining Area, Kitchen/Dining, Primary BR w/ BA, Natural Light, Natural Woodwork, Vaulted Ceiling(s)
- Flooring: Hardwood, Slate/Stone, Softwood, Tile
- Basement: Bulkhead,Concrete,Concrete Floor,Full,Partially Finished,Interior Entry
Interior area
- Total structure area: 3,058
- Total interior livable area: 2,783 sqft
- Finished area above ground: 2,162
- Finished area below ground: 621
Property
Parking
- Parking features: Crushed Stone, Gravel
Features
- Levels: Two
- Stories: 2
- Patio & porch: Covered Porch
- Exterior features: Deck, Garden, Shed
- Has view: Yes
- View description: Mountain(s)
- Frontage length: Road frontage: 636
Lot
- Size: 2.15 Acres
- Features: Country Setting, Landscaped, Rural
Details
- Parcel number: 62119512877
- Zoning description: Residential
- Special conditions: Standard
Construction
Type & style
- Home type: SingleFamily
- Property subtype: Single Family Residence
Materials
- Post and Beam, Wood Frame, Wood Siding
- Foundation: Concrete
- Roof: Shingle
Condition
- New construction: No
- Year built: 1980
Utilities & green energy
- Electric: Circuit Breakers
- Sewer: Leach Field, Septic Tank
- Utilities for property: Cable
Community & HOA
Community
- Security: Carbon Monoxide Detector(s), Smoke Detector(s)
Location
- Region: Stowe
Financial & listing details
- Price per square foot: $341/sqft
- Tax assessed value: $832,300
- Annual tax amount: $11,568
- Date on market: 10/6/2026
- Road surface type: Dirt, Unpaved
Estimated market value
$913,500
$868,000 - $959,000
$6,115/mo
Price history
| Date | Event | Price |
|---|---|---|
| 10/28/2026 | Price change | $949,900-4.5%$341/sqft |
Source:  PrimeMLS #5113074 Report a problem | ||
| 10/6/2026 | Listed for sale | $995,000+151.9%$358/sqft |
Source: PrimeMLS #5113074 Report a problem | ||
| 8/26/2011 | Listing removed | $395,000$142/sqft |
Source: Coldwell Banker Carlson Real Estate #4034084 Report a problem | ||
| 8/11/2011 | Price change | $395,000-5.7%$142/sqft |
Source: Carlson Real Estate #4034084 Report a problem | ||
| 7/15/2011 | Price change | $419,000-6.4%$151/sqft |
Source: Carlson Real Estate #4034084 Report a problem | ||
| 1/18/2011 | Price change | $447,500-7.7%$161/sqft |
Source: Coldwell Banker Carlson Real Estate #4034084 Report a problem | ||
| 12/11/2010 | Listed for sale | $485,000-22.4%$174/sqft |
Source: Coldwell Banker Carlson Real Estate #4034084 Report a problem | ||
| 6/16/2005 | Sold | $625,000$225/sqft |
Source: Public Record Report a problem | ||
Public tax history
| Year | Property taxes | Tax assessment |
|---|---|---|
| 2024 | -- | $832,300 +122.4% |
| 2023 | -- | $374,200 |
| 2022 | -- | $374,200 |
| 2021 | -- | $374,200 |
| 2020 | -- | $374,200 |
| 2019 | -- | $374,200 |
| 2018 | -- | $374,200 +0.6% |
| 2017 | -- | $371,900 |
| 2016 | -- | $371,900 +9900% |
| 2015 | -- | $3,719 |
| 2014 | -- | $3,719 |
| 2013 | -- | $3,719 |
| 2012 | -- | $3,719 -6.4% |
| 2011 | -- | $3,974 +15.2% |
| 2010 | -- | $3,450 |
| 2009 | -- | $3,450 |
| 2008 | -- | $3,450 +5.8% |
| 2007 | -- | $3,262 |
| 2006 | -- | $3,262 +88.7% |
| 2003 | $3,026 | $1,729 |
Find assessor info on the county website
Monthly payment
Est. payment
Payment breakdown
Explore the cost of this home by adjusting the details. Changes won't be saved.Climate risks
Neighborhood: 05672

Similar homes
- $899,0003 bd2 ba1.6k sqft500 Ayers Farm Road, Stowe, VT 05672Active
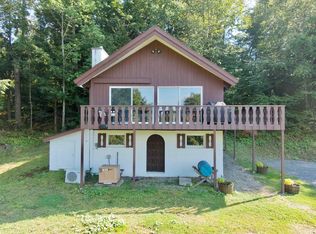 MLS ID #4994574, Justin Reyher. PrimeMLS
- $799,0003 bd3 ba2.6k sqft255 Cady Hill Road, Stowe, VT 05672Active
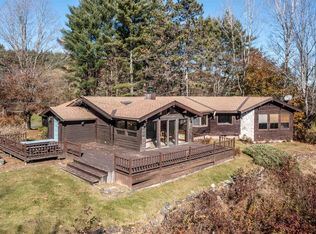 MLS ID #5116454, Pall Spera. PrimeMLS
- $900,0004 bd3 ba1.7k sqft846 Weeks Hill Road, Stowe, VT 05672Active
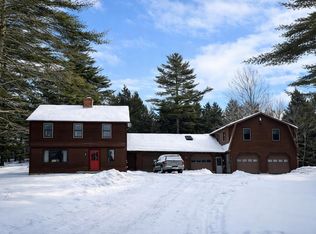 MLS ID #5074105, Justin Reyher. PrimeMLS
- $1,200,0004 bd3 ba3.4k sqft212 Old Farm Road, Stowe, VT 05672Active
 MLS ID #5115273, Mike Hickey. PrimeMLS
