Private Vermont Mountain Retreat Near Stowe. Set amid 10+ private acres on scenic Elmore Mountain Road, this beautifully updated retreat offers a rare blend of seclusion, refined comfort, and year round living, approximately 15 mins from downtown Stowe, 22 mins from Stowe Mountain Resort, and close to Lake Elmore and Morrisville. A graceful circular crushed stone drive winds through the wooded landscape to a thoughtfully appointed home surrounded by mature trees and curated outdoor spaces. Stonework, hardscaping, a patio, garden areas, and a screened porch create an inviting extension of the living space and provide the perfect setting for quiet mornings or summer dinners. Inside, the home balances classic Vermont character with an elevated sensibility. Natural light flows throughout the renovated interiors, while the open-concept kitchen, dining, and living areas create an effortless setting for intimate gatherings and larger entertaining. The kitchen features a generous island and easy access to the main living areas, while the main-level primary suite offers a private bath and ample closet space. Two additional bedrooms on the upper level provide comfortable accommodations for family and guests. The finished lower level offers an expansive, flexible space ideal for a media lounge, rec room, gym, or office. A wood-burning stove adds warmth and character, while first-floor laundry, abundant storage, and an attached two-car garage provide the practical conveniences of a well-maintained property. Beyond the house, the land offers a rare sense of openness, with the potential for sweeping mountain views to emerge through selective tree management. Not subject to Stowe's short-term rental cap, the property offers flexibility as a full-time residence, a sophisticated four-season getaway, or an investment opportunity. Here is something increasingly difficult to find: meaningful acreage, privacy, and proximity to Stowe without the Stowe price premium.
Active
Listed by: Coldwell Banker Carlson Real Estate • Smith Macdonald Group • 802-253-7358
$1,210,000
377 Elmore Mountain Road, Morristown, VT 05661
3beds
3,628sqft
Single Family Residence
Built in 1990
10.1 Acres Lot
$-- Zestimate®
$334/sqft
$-- HOA
What's special
Attached two-car garageScreened porchGarden areasMeaningful acreageRare sense of opennessScenic elmore mountain roadCircular crushed stone drive
- 58 days
- 410
- 21
Zillow last checked:
Listing updated:
Listed by:
Smith Macdonald Group,
Coldwell Banker Carlson Real Estate 802-253-7358
Source: PrimeMLS,MLS#: 5106248
Facts & features
Interior
Bedrooms & bathrooms
- Bedrooms: 3
- Bathrooms: 3
- Full bathrooms: 1
- 3/4 bathrooms: 1
- 1/2 bathrooms: 1
Heating
- Oil, Baseboard, Radiant
Cooling
- Mini Split
Appliances
- Included: Dishwasher, Dryer, Range Hood, Microwave, Electric Range, Refrigerator, Washer
- Laundry: 1st Floor Laundry
Features
- Dining Area, Kitchen Island, Kitchen/Dining, Kitchen/Living, Primary BR w/ BA, Natural Light
- Flooring: Carpet, Tile, Wood
- Windows: Blinds
- Basement: Concrete,Finished,Interior Stairs,Interior Entry
- Fireplace features: Wood Stove Insert
Interior area
- Total structure area: 3,628
- Total interior livable area: 3,628 sqft
- Finished area above ground: 2,174
- Finished area below ground: 1,454
Video & virtual tour
Property
Parking
- Total spaces: 2
- Parking features: Circular Driveway, Crushed Stone, Driveway, Garage, Attached
- Garage spaces: 2
- Has uncovered spaces: Yes
Features
- Levels: One and One Half
- Stories: 1.5
- Patio & porch: Patio, Screened Porch
- Exterior features: Deck
- Fencing: Partial
Lot
- Size: 10.1 Acres
- Features: Country Setting, Landscaped, Wooded, Near Shopping, Rural, Near Hospital
Details
- Parcel number: 41412911515
- Zoning description: Residential
- Special conditions: Standard
Construction
Type & style
- Home type: SingleFamily
- Architectural style: Cape
- Property subtype: Single Family Residence
Materials
- Wood Frame, Wood Siding
- Foundation: Concrete
- Roof: Shingle
Condition
- New construction: No
- Year built: 1990
Utilities & green energy
- Electric: Circuit Breakers
- Sewer: Septic Tank
- Utilities for property: None
Community & HOA
Location
- Region: Morrisville
Financial & listing details
- Price per square foot: $334/sqft
- Tax assessed value: $817,600
- Annual tax amount: $16,428
- Date on market: 8/22/2026
Estimated market value
Not available
Estimated sales range
Not available
Not available
Price history
| Date | Event | Price |
|---|---|---|
| 8/22/2026 | Listed for sale | $1,210,000+38.3%$334/sqft |
Source:  PrimeMLS #5106248 Report a problem PrimeMLS #5106248 Report a problem | ||
| 6/2/2021 | Sold | $875,000+139.7%$241/sqft |
Source: PrimeMLS #4848124 Report a problem | ||
| 5/30/2019 | Sold | $365,000+49.6%$101/sqft |
Source: PrimeMLS #4693891 Report a problem | ||
| 12/30/1999 | Sold | $244,000$67/sqft |
Source: Public Record Report a problem | ||
Public tax history
| Year | Property taxes | Tax assessment |
|---|---|---|
| 2024 | -- | $817,600 |
| 2023 | -- | $817,600 +86.8% |
| 2022 | -- | $437,600 |
| 2021 | -- | $437,600 |
| 2020 | -- | $437,600 |
| 2019 | -- | $437,600 |
| 2018 | -- | $437,600 |
| 2017 | -- | $437,600 |
| 2016 | -- | $437,600 +9900% |
| 2015 | -- | $4,376 |
| 2014 | -- | $4,376 |
| 2013 | -- | $4,376 |
| 2012 | -- | $4,376 |
| 2011 | -- | $4,376 |
| 2010 | -- | $4,376 |
| 2009 | -- | $4,376 |
| 2008 | -- | $4,376 |
| 2007 | -- | $4,376 +41.7% |
| 2006 | -- | $3,089 +49.7% |
| 2003 | $5,219 | $2,063 |
Find assessor info on the county website
Monthly payment
Est. payment
Payment breakdown
Explore the cost of this home by adjusting the details. Changes won't be saved.Climate risks
Neighborhood: 05661
Nearby schools
Schools provided by the listing agent
- Elementary: Morristown Elementary School
- Middle: Peoples Academy Middle Level
- High: Peoples Academy
- District: Lamoille South
Source: PrimeMLS. This data may not be complete. We recommend contacting the local school district to confirm school assignments for this home.
- $157,6006.17 acres273 Elmore Mountain Rd, Morrisville, VT 05661Off Market
- $1,125,3004 bd3 ba4.5k sqft398 Elmore Mountain Rd, Morrisville, VT 05661Off Market
- $1,2001 bd2 ba2k sqft490 Goddard Nisbet Rd, Morrisville, VT 05661For Rent
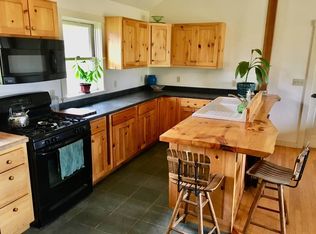
- $863,100-- bd-- ba-- sqft534 Elmore Mountain Rd, Morrisville, VT 05661Off Market
Similar homes
- $1,100,0003 bd2 ba2.2k sqft1986 Lower Elmore Mountain Road, Morristown, VT 05657Active
 MLS ID #5101494, Bobby Roberts. PrimeMLS
 - $1,375,0003 bd3 ba3.4k sqft141 Allan Ridge Road, Morristown, VT 05661Active
 MLS ID #5101746, Zeph Bryant. PrimeMLS
 - $1,499,0003 bd4 ba4.1k sqft142 Worcester Ridge Road, Elmore, VT 05661Active
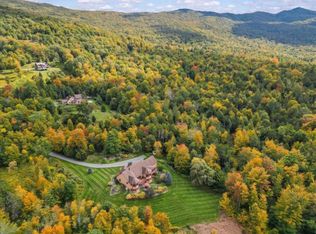 MLS ID #5109568, Grant Wieler. PrimeMLS
 - $980,0003 bd3 ba2.4k sqft192 Small Pond Road #10, Morristown, VT 05661Active
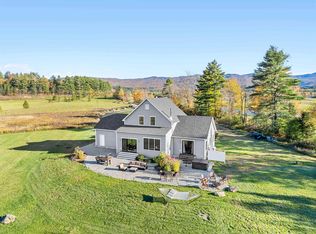 MLS ID #5112173, Judy Foregger. PrimeMLS
