Welcome to 334 Upland Mowing Road , a truly special Waterbury property where privacy, nature, and Vermont living come together. Set on 23.54 acres along a quiet country road, this property offers a peaceful retreat surrounded by mature hardwoods, open meadow, forested trails, gardens, and a pond. From the moment you make your way down the winding drive, it is easy to appreciate the sense of seclusion and tranquility this property provides. The land creates a wonderful backdrop for enjoying the outdoors, whether you are exploring the trails, relaxing in the gardens, or simply sitting quietly and taking in the sounds of nature. Wildlife is abundant here, making this a special place for anyone who appreciates Vermont's natural beauty. Deer, birds, and other woodland visitors are frequent sights, and the changing seasons bring something new to enjoy throughout the year. The custom contemporary home was thoughtfully designed to take advantage of its natural surroundings, with expansive windows, vaulted ceilings, abundant natural light, and an open-concept layout. The property offers multiple spaces for relaxing and entertaining, while the surrounding acreage provides plenty of room to breathe and enjoy the privacy that is increasingly hard to find. Located just minutes from the conveniences of Waterbury and Stowe while feeling worlds away, 334 Upland Mowing Road offers a rare opportunity to own a substantial piece of Vermont land in a peaceful, private setting. Come experience the quiet, the wildlife, and the unmistakable feeling that you have found your own little corner of Vermont.
Active
Listed by: KW Vermont - Montpelier • Michele Smedy • 802-654-8500
Price cut: $100K (10/1)
$1,300,000
334 upland Mowing Road, Waterbury, VT 05676
4beds
4,709sqft
Single Family Residence
Built in 1993
23.54 Acres Lot
$1,241,500 Zestimate®
$276/sqft
$-- HOA
What's special
Open meadowVaulted ceilingsQuiet country roadOpen-concept layoutSurrounded by mature hardwoodsAbundant natural lightExpansive windows
- 51 days
- 632
- 64
Zillow last checked:
Listing updated:
Listed by:
Michele Smedy,
KW Vermont - Montpelier Phone:802-272-4668
Source: PrimeMLS,MLS#: 5107328
Facts & features
Interior
Bedrooms & bathrooms
- Bedrooms: 4
- Bathrooms: 4
- Full bathrooms: 3
- 1/2 bathrooms: 1
Heating
- Baseboard
Cooling
- None
Features
- Basement: Finished,Interior Entry
Interior area
- Total structure area: 5,041
- Total interior livable area: 4,709 sqft
- Finished area above ground: 3,089
- Finished area below ground: 1,620
Property
Parking
- Total spaces: 2
- Parking features: Dirt
- Garage spaces: 2
Features
- Levels: 3
- Stories: 3
- Has view: Yes
- Waterfront features: Pond Site
Lot
- Size: 23.54 Acres
- Features: Country Setting, Views
Details
- Parcel number: 69622111513
- Zoning description: residential
- Special conditions: Standard
Construction
Type & style
- Home type: SingleFamily
- Architectural style: Contemporary
- Property subtype: Single Family Residence
Materials
- Wood Frame
- Foundation: Concrete
- Roof: Asphalt Shingle
Condition
- New construction: No
- Year built: 1993
Utilities & green energy
- Electric: 100 Amp Service
- Sewer: 1000 Gallon
- Utilities for property: Cable Available, Phone Available
Community & HOA
Location
- Region: Waterbury
Financial & listing details
- Price per square foot: $276/sqft
- Tax assessed value: $725,200
- Annual tax amount: $20,330
- Date on market: 8/29/2026
- Road surface type: Dirt
Estimated market value
$1,241,500
$1.18M - $1.30M
$5,915/mo
Price history
| Date | Event | Price |
|---|---|---|
| 10/1/2026 | Price change | $1,300,000-7.1%$276/sqft |
Source:  PrimeMLS #5107328 Report a problem PrimeMLS #5107328 Report a problem | ||
| 8/29/2026 | Listed for sale | $1,400,000+93.1%$297/sqft |
Source: PrimeMLS #5107328 Report a problem | ||
| 7/30/2018 | Sold | $725,000$154/sqft |
Source: PrimeMLS #4686149 Report a problem | ||
| 7/11/2018 | Listed for sale | $725,000$154/sqft |
Source: William Raveis Real Estate #4686149 Report a problem | ||
| 5/22/2018 | Pending sale | $725,000$154/sqft |
Source: William Raveis Stowe Realty #4686149 Report a problem | ||
| 4/13/2018 | Listed for sale | $725,000-6.5%$154/sqft |
Source: William Raveis Stowe Realty #4686149 Report a problem | ||
| 7/19/2017 | Listed for sale | $775,000$165/sqft |
Source: Pall Spera Company Realtors-Stowe #4648234 Report a problem | ||
Public tax history
| Year | Property taxes | Tax assessment |
|---|---|---|
| 2024 | -- | $725,200 |
| 2023 | -- | $725,200 |
| 2022 | -- | $725,200 |
| 2021 | -- | $725,200 |
| 2020 | -- | $725,200 |
| 2019 | -- | $725,200 -13.8% |
| 2018 | -- | $841,200 |
| 2017 | $15,646 | $841,200 |
| 2016 | -- | $841,200 +9900% |
| 2015 | -- | $8,412 |
| 2014 | -- | $8,412 -4.6% |
| 2013 | -- | $8,822 -2.5% |
| 2012 | -- | $9,048 |
| 2011 | -- | $9,048 -3.6% |
| 2010 | -- | $9,389 -2.3% |
| 2009 | -- | $9,612 -1.7% |
| 2008 | -- | $9,780 +71.9% |
| 2007 | -- | $5,690 |
| 2006 | -- | $5,690 |
| 2003 | $10,929 | $5,690 |
Find assessor info on the county website
Monthly payment
Est. payment
Payment breakdown
Explore the cost of this home by adjusting the details. Changes won't be saved.Climate risks
Neighborhood: 05676
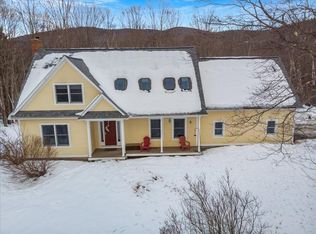
Similar homes
- $1,250,0005 bd5 ba3.6k sqft1425 Cobb Hill Road, Moretown, VT 05676Active
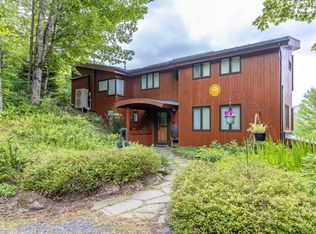 MLS ID #5108284, Joni Gaines. PrimeMLS
 - $915,0004 bd3 ba2.9k sqft581 Perry Lea Road, Waterbury, VT 05676Active
 MLS ID #5103632, George Bambara. PrimeMLS
 - $1,549,0004 bd4 ba3.1k sqft250 Rachel Lane, Waterbury, VT 05676Active
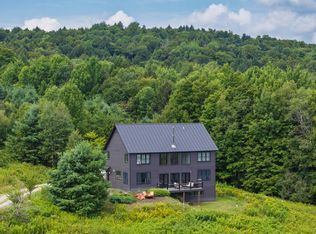 MLS ID #5104844, Erika Jensen. PrimeMLS
 - $1,295,0003 bd3 ba3k sqft343 Black Bear Run, Stowe, VT 05672Active
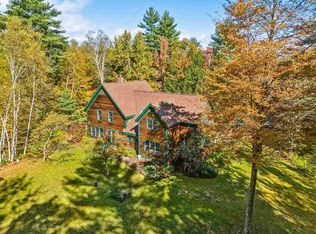 MLS ID #5103949, Meg Kauffman. PrimeMLS
