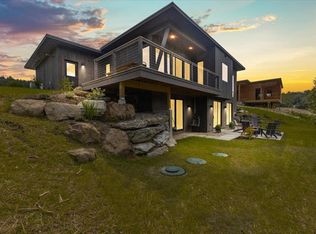
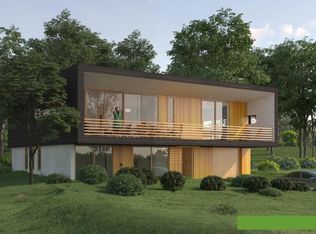
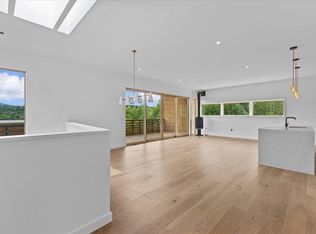
Moscow Meadows the latest build package option from Gristmill Builders, known for their attention to detail, eco-friendly building, and luxury finish work. Sitting on the gateway to Stowe, Moscow Meadows offers beautiful mountain and river views, a prime location surrounded by conserved open meadows, and the ease of a new high-end home. This exciting new development will offer hand-crafted homes in a tranquil neighborhood setting. The modern design features an open concept main floor, highlighting the mountain views towards Stowe Mt. Resort. The living room comes complete with a gas-burning stove, while the center island in the kitchen makes for a perfect gathering space. The primary suite is conveniently located on the main floor, perfect for single-level living. White oak flooring throughout this level brightens the space as much as the large and plentiful windows. The walk-out lower level is an ideal space for guests to spread out. Taking advantage of the views, this level features a guest bedroom, an entertainment space, and a shared bath. The lower level features troweled concrete floors, adding to the home's modern feel. Touches of Vermont synergized with modern flare create a unique Stowe home. Photos are of lot 4 and differ from plans for lot 1. Kitchen for lot 1 will be located in the dining area seen in photos. Upgrade options include en suite bath on lower level bedroom, screened porch, heated garage, fireplace, wood stove.
Active
Listed by: Coldwell Banker Carlson Real Estate • Smith Macdonald Group
$1,275,000
47 Salvas Lane Lot 1, Stowe, VT 05672
3beds
2,358sqft
:
Get pre-qualified$8,187/mo
Single Family Residence
Built in ----
0.7 Acres Lot
$1,228,000 Zestimate®
$541/sqft
$-- HOA
What's special
- 202 days |
- 741 |
- 28 |
Zillow last checked:
Listing updated:
Listed by:
Smith Macdonald Group,
Coldwell Banker Carlson Real Estate 802-253-7358
Source: PrimeMLS,MLS#: 5072995
Facts & features
Interior
Bedrooms & bathrooms
- Bedrooms: 3
- Bathrooms: 3
- Full bathrooms: 2
- 1/2 bathrooms: 1
Heating
- Propane, Forced Air, Radiant
Cooling
- Central Air
Appliances
- Included: Dishwasher, Dryer, Range Hood, Electric Range, Refrigerator, Washer, Electric Water Heater
- Laundry: In Basement
Features
- Dining Area, Kitchen Island, Kitchen/Dining, Kitchen/Living, Living/Dining, Primary BR w/ BA, Natural Light, Walk-In Closet(s), Walk-in Pantry
- Flooring: Concrete, Tile, Wood
- Windows: Low Emissivity Windows
- Basement: Finished,Walk-Out Access
Interior area
- Total structure area: 2,794
- Total interior livable area: 2,358 sqft
- Finished area above ground: 1,247
- Finished area below ground: 1,111
Property
Parking
- Total spaces: 1
- Parking features: Gravel, Garage, Attached
- Garage spaces: 1
Features
- Levels: One
- Stories: 1
- Patio & porch: Covered Porch
- Exterior features: Deck
- Has view: Yes
- View description: Mountain(s)
Lot
- Size: 0.7 Acres
- Features: Level, Subdivided, Views
Details
- Zoning description: RR2
Construction
Type & style
- Home type: SingleFamily
- Architectural style: Modern Architecture
- Property subtype: Single Family Residence
Materials
- Wood Frame, Wood Siding
- Foundation: Poured Concrete
- Roof: Membrane
Condition
- New construction: Yes
Utilities & green energy
- Electric: 200+ Amp Service
- Sewer: Community
- Utilities for property: Phone Available, Underground Utilities
Community & HOA
Community
- Security: Hardwired Smoke Detector
- Subdivision: Moscow Meadows
HOA
- Has HOA: Yes
- Amenities included: Master Insurance
- Services included: Plowing, Water, HOA Fee
- Additional fee info: Fee: $900
Location
- Region: Stowe
Financial & listing details
- Price per square foot: $541/sqft
- Date on market: 1/3/2026
Estimated market value
$1,228,000
$1.17M - $1.29M
$5,460/mo
Price history
| Date | Event | Price |
|---|---|---|
| 1/3/2026 | Listed for sale | $1,275,000-1.9%$541/sqft |
Source:  PrimeMLS #5072995 Report a problem PrimeMLS #5072995 Report a problem | ||
| 8/14/2025 | Listing removed | $1,300,000$551/sqft |
Source: PrimeMLS #5015320 Report a problem | ||
| 9/20/2024 | Listed for sale | $1,300,000$551/sqft |
Source: PrimeMLS #5015320 Report a problem | ||
Public tax history
Tax history is unavailable.
Monthly payment
Est. payment
Payment breakdown
Explore the cost of this home by adjusting the details. Changes won't be saved.Climate risks
Neighborhood: 05672
Nearby schools
GreatSchools rating
- 7/10Peoples Academy Middle SchoolGrades: 5-8Distance: 10.6 mi
- 10/10Stowe Middle/High SchoolGrades: 6-12Distance: 2.1 mi
Schools provided by the listing agent
- Elementary: Stowe Elementary School
- Middle: Stowe Middle/High School
- High: Stowe Middle/High School
- District: Lamoille South
Source: PrimeMLS. This data may not be complete. We recommend contacting the local school district to confirm school assignments for this home.
- $1,392,0003 bd4 ba2.3k sqft0 Salvas Ln LOT 2, Stowe, VT 05672Sold
- $1,375,0003 bd4 ba2.6k sqft0 Salvas Ln LOT 7, Stowe, VT 05672Pending
- $1,401,8263 bd4 ba2.6k sqft0 Salvas Ln LOT 6, Stowe, VT 05672Sold
- $1,359,5503 bd4 ba2.1k sqft0 Salvas Ln LOT 3, Stowe, VT 05672Sold
- $72,100-- bd-- ba-- sqftMoscow Rd, Castleton, VT 05735Off Market
- $32,700-- bd-- ba-- sqftMoscow Rd, Castleton, VT 05735Off Market
- $666,600-- bd-- ba-- sqft125 Moscow Rd #A, Stowe, VT 05672Off Market
- $655,600-- bd-- ba-- sqft125 Moscow Rd #B, Stowe, VT 05672Off Market
A local agent can set up tours, give advice and negotiate with sellers.
A local lender can help you make sure your offer is ready when you are.
Similar homes
- $1,595,0004 bd2 ba2.1k sqft127 Shaw Hill Road, Stowe, VT 05672Active
 MLS ID #5073594, Pall Spera. PrimeMLS
 - $799,0004 bd3 ba1.6k sqft2878 Waterbury Road, Stowe, VT 05672Active
 MLS ID #5100347, Zeph Bryant. PrimeMLS
 - $1,150,0003 bd2 ba1.8k sqft528 Pinnacle Road, Stowe, VT 05672Active
 MLS ID #5097095, Jonathan Minerick. PrimeMLS
 - $1,350,0004 bd4 ba2.5k sqft185 Maple Road, Stowe, VT 05672Active
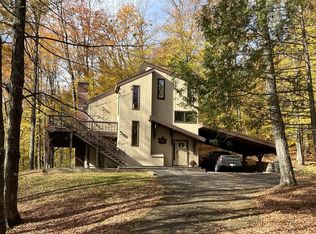 MLS ID #5066300, Ferrara Libby Team. PrimeMLS
 - $1,300,0003 bd4 ba3.4k sqft130B Depot Street #16, Stowe, VT 05672ActiveMLS ID #5090598, Bobby Roberts. PrimeMLS
- $1,625,0005 bd5 ba3.4k sqft85 Smith Falls Lane, Stowe, VT 05672ActiveMLS ID #5058597, Kelley King. PrimeMLS
- $899,0003 bd2 ba1.8k sqft221 School Street, Stowe, VT 05672ActiveMLS ID #5098979, Love2Live InVT Team. PrimeMLS
- $1,300,0003 bd4 ba2.7k sqft654 Topnotch Drive #654B, Stowe, VT 05672ActiveMLS ID #5098290, Smith Macdonald Group. PrimeMLS
- $1,050,0004 bd3 ba1.7k sqft846 Weeks Hill Road, Stowe, VT 05672ActiveMLS ID #5074105, Justin Reyher. PrimeMLS
- $1,295,0003 bd2 ba2.2k sqft1986 Lower Elmore Mountain Road, Morristown, VT 05657ActiveMLS ID #5101494, Bobby Roberts. PrimeMLS
- $1,149,0003 bd4 ba2.5k sqftHill Street Townhouses, Stowe, VT 05672ActiveMLS ID #5081190, Smith Macdonald Group. PrimeMLS
- $1,250,0003 bd4 ba2.7k sqfttopnotch, Stowe, VT 05672ActiveMLS ID #5073780, Erika Gaudreau. PrimeMLS
- $819,0003 bd3 ba1.9k sqft221 Brush Hill Road, Stowe, VT 05672ActiveMLS ID #5081530, Jess Kerns. PrimeMLS
- $750,0003 bd2 ba1.8k sqft1061 Weeks Hill Road, Stowe, VT 05672ActiveMLS ID #5083052, The Malley Group. PrimeMLS
- $920,0003 bd4 ba2.8k sqftStonybrook, Stowe, VT 05672ActiveMLS ID #5091469, Lea Van Winkle. PrimeMLS
- $1,075,0003 bd4 ba3.2k sqft114 Wildflower Ln, Waterbury Center, VT 05677For Sale By Owner
- $999,0002 bd3 ba1.8k sqft1091 Pucker Street, Stowe, VT 05672ActiveMLS ID #5080866, Trombley & Day Group. PrimeMLS
- $795,0002 bd2 ba1.6k sqft1992 West Hill Road, Stowe, VT 05672ActiveMLS ID #5096034, Smith Macdonald Group. PrimeMLS
- $725,0003 bd3 ba2.5k sqft699 Glenbrook Road, Stowe, VT 05672ActiveMLS ID #5093370, Bobby Roberts. PrimeMLS
- $1,124,9003 bd4 ba2.5k sqftHill Street, Stowe, VT 05672ActiveMLS ID #5077707, Aaron Chiaravelotti. PrimeMLS
