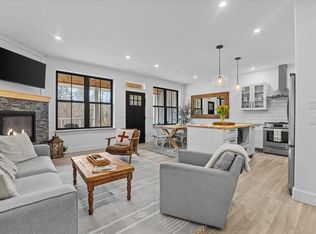
Motivated Seller-Built in 2020, this quintessential Vermont modern farmhouse is located next to the world class Stowe Mountain Resort. This location is an outdoor enthusiast paradise offering year-round recreation and some of Vermont's most breathtaking scenery. Walking distance to Stowe’s lower village, you will find dining, shopping, resorts, the bike path, the elementary school, and the arts center. This turnkey furnished end unit Townhouse at The Residences at Hill Street offers an open layout with 3 bedrooms and 4 baths. Quality finishes present throughout this entire home with granite countertops, stainless steel appliances, and beautiful wood accents. Upstairs, the primary suite has an oversized shower, double floating vanity, and walk-in closet. Two additional guest rooms, a shared tiled bath, and laundry complete the second level. The finished lower level provides ample space for recreation, complemented by a 3/4 bath. Energy efficient radiant heat presents throughout the home and mini split systems help to cool in the summer. The attached one-car garage offers storage space for all the gear you need to take advantage of world class skiing, snowboarding, hiking, and mountain biking. Three additional outside parking space provide ample parking for this unit. This is your opportunity to make Stowe your home and to also take advantage of the short-term rental status this home currently has before restrictions apply!
Active under contract
Listed by: KW Vermont • Aaron Chiaravelotti • 802-654-8500
$1,124,900
102 Hill Street #6, Stowe, VT 05672
3beds
2,592sqft
Condominium, Townhouse
Built in 2020
-- sqft lot
$1,080,000 Zestimate®
$434/sqft
$-- HOA
What's special
Energy efficient radiant heatWalk-in closetBeautiful wood accentsPrimary suiteOversized showerShared tiled bathOpen layout
- 239 days
- 30
- 0
Zillow last checked:
Listing updated:
Listed by:
Aaron Chiaravelotti,
KW Vermont Cell:802-922-6282
Source: PrimeMLS,MLS#: 5077707
Facts & features
Interior
Bedrooms & bathrooms
- Bedrooms: 3
- Bathrooms: 4
- Full bathrooms: 1
- 3/4 bathrooms: 2
- 1/2 bathrooms: 1
Heating
- Propane, Electric, Heat Pump, In Floor, Zoned, Radiant, Radiant Floor, Gas Fireplace
Cooling
- Mini Split
Appliances
- Included: Dishwasher, Dryer, Microwave, Gas Range, Refrigerator, Washer, Vented Exhaust Fan
- Laundry: Laundry Hook-ups, 2nd Floor Laundry
Features
- Ceiling Fan(s), Dining Area, Kitchen Island, Kitchen/Dining, Kitchen/Family, Primary BR w/ BA, Natural Light, Indoor Storage, Walk-In Closet(s), Programmable Thermostat
- Flooring: Tile, Vinyl Plank
- Windows: Blinds, Screens, Double Pane Windows
- Basement: Climate Controlled,Daylight,Finished,Full,Insulated,Interior Stairs,Storage Space,Interior Access,Basement Stairs,Interior Entry
- Number of fireplaces: 1
- Fireplace features: Gas, 1 Fireplace
- Furnished: Yes
Interior area
- Total structure area: 2,625
- Total interior livable area: 2,592 sqft
- Finished area above ground: 1,872
- Finished area below ground: 720
Property
Parking
- Total spaces: 2
- Parking features: Crushed Stone, Auto Open, Direct Entry, Driveway, Garage, Off Street, On Site, Parking Spaces 2, Attached
- Garage spaces: 1
- Has uncovered spaces: Yes
Accessibility
- Accessibility features: 1st Floor 1/2 Bathroom, Hard Surface Flooring
Features
- Levels: Two,Multi-Level
- Stories: 2
- Patio & porch: Porch, Covered Porch
- Exterior features: Storage
Lot
- Features: Condo Development, Open Lot, Ski Area, Slight, Sloped, Trail/Near Trail, In Town, Mountain, Near Shopping, Near Skiing, Near School(s)
Details
- Parcel number: 62119514327
- Zoning description: Residential
- Other equipment: Radon Mitigation
Construction
Type & style
- Home type: Townhouse
- Architectural style: Modern Architecture
- Property subtype: Condominium, Townhouse
Materials
- Cellulose Insulation, Clapboard Exterior
- Foundation: Poured Concrete
- Roof: Architectural Shingle
Condition
- New construction: No
- Year built: 2020
Utilities & green energy
- Electric: 200+ Amp Service, Circuit Breakers
- Sewer: Public Sewer
- Utilities for property: Phone, Cable Available, Propane, Underground Gas, Phone Available, Underground Utilities, Fiber Optic Internt Avail
Community & HOA
Community
- Security: Carbon Monoxide Detector(s), HW/Batt Smoke Detector
HOA
- Amenities included: Maintenance Structure, Master Insurance, Landscaping, Common Acreage, Snow Removal, Trash Removal
- Services included: Maintenance Grounds, Other, Plowing, Trash
- Additional fee info: Fee: $700
Location
- Region: Stowe
Financial & listing details
- Price per square foot: $434/sqft
- Tax assessed value: $1,034,500
- Annual tax amount: $14,761
- Date on market: 2/27/2026
- Road surface type: Gravel
Estimated market value
$1,080,000
$1.03M - $1.13M
$6,709/mo
Price history
| Date | Event | Price |
|---|---|---|
| 7/7/2026 | Price change | $1,124,900-2.2%$434/sqft |
Source:  PrimeMLS #5077707 Report a problem PrimeMLS #5077707 Report a problem | ||
| 3/27/2026 | Price change | $1,150,000-2.1%$444/sqft |
Source: PrimeMLS #5077707 Report a problem | ||
| 2/27/2026 | Listed for sale | $1,175,000+16.3%$453/sqft |
Source: PrimeMLS #5077707 Report a problem | ||
| 9/12/2024 | Sold | $1,010,000-8.2%$390/sqft |
Source: PrimeMLS #4991683 Report a problem | ||
| 7/8/2024 | Price change | $1,100,000-8.3%$424/sqft |
Source: PrimeMLS #4991683 Report a problem | ||
| 5/30/2024 | Price change | $1,200,000-7.6%$463/sqft |
Source: PrimeMLS #4991683 Report a problem | ||
| 4/29/2024 | Price change | $1,299,000-7.2%$501/sqft |
Source: PrimeMLS #4991683 Report a problem | ||
| 4/17/2024 | Listed for sale | $1,400,000$540/sqft |
Source: PrimeMLS #4991683 Report a problem | ||
Public tax history
| Year | Property taxes | Tax assessment |
|---|---|---|
| 2024 | -- | $1,034,500 +82.6% |
| 2023 | -- | $566,400 |
| 2022 | -- | $566,400 |
| 2021 | -- | $566,400 |
Find assessor info on the county website
Monthly payment
Est. payment
Payment breakdown
Explore the cost of this home by adjusting the details. Changes won't be saved.Climate risks
Neighborhood: 05672
Nearby schools
Schools provided by the listing agent
- Elementary: Stowe Elementary School
- Middle: Stowe Middle/High School
- High: Stowe Middle/High School
- District: Stowe School District
Source: PrimeMLS. This data may not be complete. We recommend contacting the local school district to confirm school assignments for this home.

Similar homes
- $1,125,0003 bd4 ba2.5k sqftHill Street Townhouses, Stowe, VT 05672Active
 MLS ID #5081190, Smith Macdonald Group. PrimeMLS
 - $1,150,0003 bd2 ba1.8k sqft528 Pinnacle Road, Stowe, VT 05672Active
 MLS ID #5097095, Jonathan Minerick. PrimeMLS
 - $995,0003 bd3 ba2.7k sqft344 Dewey Hill Road, Stowe, VT 05672Active
 MLS ID #5113074, Susan ORourke. PrimeMLS
 - $1,295,0003 bd3 ba3k sqft343 Black Bear Run, Stowe, VT 05672Active
 MLS ID #5103949, Meg Kauffman. PrimeMLS
