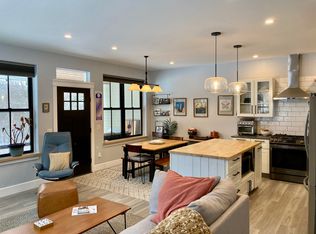
Custom-built townhome blending classic Vermont farmhouse style with modern finishes. This turn key unit comes furnished and equipped. The exterior reflects timeless Vermont charm, while inside a bright, open layout offers 3 bedrooms, a 1-car garage, and covered front and rear porches—perfect for enjoying crisp mountain mornings and peaceful evenings. The kitchen features granite countertops, a butcher-block island with floating shelves, classic subway tile backsplash, and stainless steel appliances. The inviting living room is anchored by a stone-faced gas fireplace with a beautiful maple mantel, creating a warm, welcoming gathering space. Thoughtful touches like maple and stone window sills and softly rounded sheetrock edges add character throughout. Upstairs, the spacious primary en-suite includes an oversized tiled shower, double vanity, and walk-in closet, along with two guest rooms, a shared bath, and laundry. The finished basement provides flexible space for recreation, guests, or a cozy retreat after a day on the slopes. Ideally located in Stowe Village, with sidewalks leading to shops, dining, and local amenities, this home offers the perfect blend of convenience, comfort, and true Vermont charm.
Active
Listed by: Coldwell Banker Carlson Real Estate • Smith Macdonald Group • 802-253-7358
Price cut: $24K (8/17)
$1,125,000
98 Hill Street #5, Stowe, VT 05672
3beds
2,592sqft
Condominium
Built in 2020
-- sqft lot
$-- Zestimate®
$434/sqft
$-- HOA
What's special
Classic vermont farmhouse styleShared bathModern finishesTwo guest roomsWalk-in closetSpacious primary en-suiteDouble vanity
- 209 days
- 491
- 31
Zillow last checked:
Listing updated:
Listed by:
Smith Macdonald Group,
Coldwell Banker Carlson Real Estate 802-253-7358
Source: PrimeMLS,MLS#: 5081190
Facts & features
Interior
Bedrooms & bathrooms
- Bedrooms: 3
- Bathrooms: 4
- Full bathrooms: 3
- 1/2 bathrooms: 1
Heating
- Propane, Electric, Heat Pump, Radiant Floor
Cooling
- Central Air, Mini Split
Appliances
- Included: Dishwasher, Dryer, Microwave, Gas Range, Refrigerator, ENERGY STAR Qualified Washer, Gas Stove, Instant Hot Water
- Laundry: 2nd Floor Laundry
Features
- Dining Area, Kitchen Island, Primary BR w/ BA, Walk-In Closet(s)
- Flooring: Manufactured, Tile, Wood
- Basement: Full,Interior Entry
- Number of fireplaces: 1
- Fireplace features: Gas, 1 Fireplace
Interior area
- Total structure area: 2,592
- Total interior livable area: 2,592 sqft
- Finished area above ground: 1,872
- Finished area below ground: 720
Video & virtual tour
Property
Parking
- Total spaces: 1
- Parking features: Dirt, Garage, Attached
- Garage spaces: 1
Features
- Levels: Two
- Stories: 2
- Patio & porch: Porch, Covered Porch
Lot
- Features: Condo Development, Level, Open Lot, Ski Area, Sloped, Trail/Near Trail, Wooded, Mountain
Details
- Zoning description: RR1
- Other equipment: Portable Generator
Construction
Type & style
- Home type: Condo
- Architectural style: Modern Architecture
- Property subtype: Condominium
Materials
- Wood Frame, Wood Siding
- Foundation: Concrete
- Roof: Asphalt Shingle
Condition
- New construction: No
- Year built: 2020
Utilities & green energy
- Electric: Circuit Breakers
- Sewer: Public Sewer
- Utilities for property: Cable
Community & HOA
Community
- Security: Smoke Detector(s)
HOA
- Amenities included: Snow Removal, Trash Removal
- Additional fee info: Fee: $8400
Location
- Region: Stowe
Financial & listing details
- Price per square foot: $434/sqft
- Annual tax amount: $14,385
- Date on market: 3/29/2026
- Road surface type: Gravel
Estimated market value
Not available
Estimated sales range
Not available
Not available
Price history
| Date | Event | Price |
|---|---|---|
| 8/17/2026 | Price change | $1,125,000-2.1%$434/sqft |
Source:  PrimeMLS #5081190 Report a problem PrimeMLS #5081190 Report a problem | ||
| 3/29/2026 | Listed for sale | $1,149,000$443/sqft |
Source: PrimeMLS #5081190 Report a problem | ||
Public tax history
Tax history is unavailable.
Monthly payment
Est. payment
Payment breakdown
Explore the cost of this home by adjusting the details. Changes won't be saved.Climate risks
Neighborhood: 05672
Nearby schools
Schools provided by the listing agent
- Elementary: Stowe Elementary School
- Middle: Stowe Middle/High School
- High: Stowe Middle/High School
- District: Stowe School District
Source: PrimeMLS. This data may not be complete. We recommend contacting the local school district to confirm school assignments for this home.

Similar homes
- $995,0003 bd3 ba2.7k sqft344 Dewey Hill Road, Stowe, VT 05672Active
 MLS ID #5113074, Susan ORourke. PrimeMLS
 - $725,0003 bd2 ba2.4k sqft109 Hartson Road, Stowe, VT 05672Active
 MLS ID #5114863, Meg Kauffman. PrimeMLS
 - $1,150,0003 bd2 ba1.8k sqft528 Pinnacle Road, Stowe, VT 05672Active
 MLS ID #5097095, Jonathan Minerick. PrimeMLS
 - $1,365,0003 bd3 ba2.3k sqft47 Salvas Lane Lot 1, Stowe, VT 05672Active
 MLS ID #5072995, Smith Macdonald Group. PrimeMLS
