Discover the perfect blend of privacy and resort living in this special Stonybrook condo. Tucked away on beautifully maintained grounds, surrounded by trees, this inviting unit offers the peaceful ambiance of a country home with all the perks of a premier resort. Step inside to find hardwood floors throughout the main floor, three bedrooms, all ensuite, a wood burning fireplace, and screened in porch. With its three levels this home is ideal for finding your own private space and for entertaining guests with its open floor plan. Step out your door and explore the scenic Stonybrook trail network, or take a leisurely stroll along the bike path to enjoy local pubs and shopping. Inclement weather? Cozy up to the fireplace with a good book or create a recreation room in the walk out lower level for exercise, ping pong, or how about a game of darts? Stonybrook's amenities are second to none. Take a dip in one of the two swimming pools, enjoy a round of tennis or pickleball, or simply unwind and take in the natural beauty of the area. A detached 1 car garage with storage above completes the extra features of this property. This unit is being sold furnished and equipped (with some personal exceptions), making it move in ready for the next fortunate owner. Come take a look, you’ll be delighted with what you find!
Active
Listed by: Pall Spera Company Realtors-Stowe Village • Susan ORourke
Price cut: $26K (8/23)
$749,000
38 Tranquility Road #84, Stowe, VT 05672
3beds
2,586sqft
Condominium
Built in 2000
-- sqft lot
$737,400 Zestimate®
$290/sqft
$-- HOA
What's special
Wood burning fireplaceScreened in porchSurrounded by treesWalk out lower levelInviting unitOpen floor planThree levels
- 178 days
- 340
- 23
Zillow last checked:
Listing updated:
Listed by:
Susan ORourke,
Pall Spera Company Realtors-Stowe Village Cell:802-238-9353
Source: PrimeMLS,MLS#: 5082004
Facts & features
Interior
Bedrooms & bathrooms
- Bedrooms: 3
- Bathrooms: 4
- Full bathrooms: 3
- 1/2 bathrooms: 1
Heating
- Baseboard, Mini Split
Cooling
- Mini Split
Appliances
- Included: Dishwasher, Dryer, Microwave, Electric Range, Refrigerator, Washer
Features
- Dining Area, Kitchen Island, Primary BR w/ BA, Vaulted Ceiling(s), Walk-In Closet(s)
- Flooring: Carpet, Hardwood, Tile, Vinyl
- Basement: Concrete,Daylight,Finished,Full,Walkout,Basement Stairs,Walk-Out Access
- Number of fireplaces: 1
- Fireplace features: Fireplace Screens/Equip, Wood Burning, 1 Fireplace
- Furnished: Yes
Interior area
- Total structure area: 2,667
- Total interior livable area: 2,586 sqft
- Finished area above ground: 1,650
- Finished area below ground: 936
Property
Parking
- Total spaces: 1
- Parking features: Shared Driveway, Crushed Stone, Gravel
- Garage spaces: 1
Features
- Levels: 3
- Stories: 3
- Patio & porch: Porch, Covered Porch, Screened Porch
- Exterior features: Trash, Deck, Tennis Court(s)
- Has private pool: Yes
- Pool features: In Ground
Lot
- Features: Condo Development, Country Setting, Landscaped, Walking Trails, Wooded, Near Country Club, Near Golf Course, Near Paths
Details
- Parcel number: 62119512138
- Zoning description: PUD
Construction
Type & style
- Home type: Condo
- Architectural style: Contemporary
- Property subtype: Condominium
Materials
- Wood Siding
- Foundation: Concrete
- Roof: Architectural Shingle
Condition
- New construction: No
- Year built: 2000
Utilities & green energy
- Electric: Circuit Breakers
- Sewer: Public Sewer
- Utilities for property: Cable, Fiber Optic Internt Avail
Community & HOA
Community
- Security: Carbon Monoxide Detector(s), Smoke Detector(s)
HOA
- Amenities included: Maintenance Structure, Master Insurance, Landscaping, Sauna, Snow Removal, Trash Removal
- Additional fee info: Fee: $2851.08
Location
- Region: Stowe
Financial & listing details
- Price per square foot: $290/sqft
- Tax assessed value: $771,500
- Annual tax amount: $9,745
- Date on market: 4/3/2026
Estimated market value
$737,400
$701,000 - $774,000
$7,132/mo
Price history
| Date | Event | Price |
|---|---|---|
| 8/23/2026 | Price change | $749,000-3.4%$290/sqft |
Source:  PrimeMLS #5082004 Report a problem PrimeMLS #5082004 Report a problem | ||
| 7/28/2026 | Price change | $775,000-6.1%$300/sqft |
Source: PrimeMLS #5082004 Report a problem | ||
| 4/3/2026 | Listed for sale | $825,000$319/sqft |
Source: PrimeMLS #5082004 Report a problem | ||
Public tax history
| Year | Property taxes | Tax assessment |
|---|---|---|
| 2024 | -- | $771,500 +111.5% |
| 2023 | -- | $364,700 |
| 2022 | -- | $364,700 |
| 2021 | -- | $364,700 |
| 2020 | -- | $364,700 |
| 2019 | -- | $364,700 |
| 2018 | -- | $364,700 |
| 2017 | -- | $364,700 |
| 2016 | -- | $364,700 +9900% |
| 2015 | -- | $3,647 |
| 2014 | -- | $3,647 |
| 2012 | -- | $3,647 -5.8% |
| 2011 | -- | $3,872 |
Find assessor info on the county website
Monthly payment
Est. payment
Payment breakdown
Explore the cost of this home by adjusting the details. Changes won't be saved.Climate risks
Neighborhood: 05672
Nearby schools
Schools provided by the listing agent
- Elementary: Stowe Elementary School
- Middle: Stowe Middle/High School
- High: Stowe Middle/High School
Source: PrimeMLS. This data may not be complete. We recommend contacting the local school district to confirm school assignments for this home.
Similar homes
- $675,0003 bd3 ba1.6k sqft354 Stonybrook Road #24, Stowe, VT 05672Active
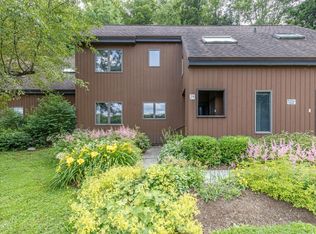 MLS ID #5101677, Susan ORourke. PrimeMLS
 - $780,0003 bd3 ba1.6k sqftFoxfire Condominium, Stowe, VT 05672Active
 MLS ID #5094479, Carrie A Zeno. PrimeMLS
 - $750,0003 bd2 ba1.8k sqft1061 Weeks Hill Road, Stowe, VT 05672Active
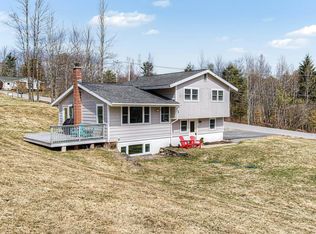 MLS ID #5083052, The Malley Group. PrimeMLS
 - $700,0005 bd4 ba3.1k sqft1490 Pucker Street, Stowe, VT 05672Active
 MLS ID #5080938, Steven Foster. PrimeMLS
