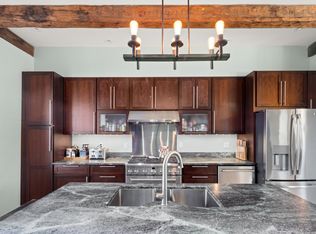
Step into this beautifully designed farmhouse condominium that perfectly blends rustic elements with contemporary style. Featuring stunning exposed beams and impressive high ceilings, this property offers a warm and welcoming ambiance. Enjoy cooking in a spacious kitchen equipped with stainless steel appliances, elegant cherry cabinetry, and beautiful countertops. The condominium includes a versatile lock-off bedroom suite, complete with its own kitchenette and full bath, ideal for guests or as a rental unit. With a solid rental history, this property presents a fantastic investment opportunity for those looking to generate income. Don’t miss your chance to own this charming farmhouse condominium that combines rustic elegance with practical living spaces. Schedule a viewing today and explore the potential of this wonderful property!
Active
Listed by: Four Seasons Sotheby's Int'l Realty • Jill Anne • 802-253-7267
$499,000
4706 Waterbury Stowe Road #2, Waterbury, VT 05677
1beds
1,967sqft
Condominium
Built in 1790
-- sqft lot
$-- Zestimate®
$254/sqft
$-- HOA
What's special
Warm and welcoming ambianceImpressive high ceilingsVersatile lock-off bedroom suiteStunning exposed beamsSpacious kitchenStainless steel appliancesBeautiful countertops
- 12 hours
- 86
- 6
Zillow last checked:
Listing updated:
Listed by:
Jill Anne,
Four Seasons Sotheby's Int'l Realty 802-253-7267
Source: PrimeMLS,MLS#: 5117925
Facts & features
Interior
Bedrooms & bathrooms
- Bedrooms: 1
- Bathrooms: 3
- Full bathrooms: 2
- 1/2 bathrooms: 1
Heating
- Baseboard, Blowers, Gas Heater, In Floor, Radiant, Mini Split
Cooling
- Mini Split
Appliances
- Included: Dishwasher, Disposal, Dryer, Microwave, Mini Fridge, Gas Range, Refrigerator, Washer, Exhaust Fan
Features
- Ceiling Fan(s), Dining Area
- Flooring: Ceramic Tile, Softwood
- Windows: Blinds, Drapes
- Has basement: No
- Furnished: Yes
Interior area
- Total structure area: 1,967
- Total interior livable area: 1,967 sqft
- Finished area above ground: 1,967
- Finished area below ground: 0
Property
Parking
- Parking features: Dirt, Gravel, Off Street, On Street
- Has uncovered spaces: Yes
Features
- Levels: Two
- Stories: 2
- Patio & porch: Porch, Covered Porch
- Exterior features: Garden
- Fencing: Dog Fence
- Has view: Yes
- View description: Mountain(s)
- Frontage length: Road frontage: 200
Lot
- Size: 2.27 Acres
Details
- Additional structures: Gazebo
- Zoning description: Rt 100
- Special conditions: Standard
- Other equipment: Standby Generator
Construction
Type & style
- Home type: Condo
- Property subtype: Condominium
Materials
- Wood Siding
- Foundation: Poured Concrete, Stone
- Roof: Standing Seam
Condition
- New construction: No
- Year built: 1790
Utilities & green energy
- Electric: 150 Amp Service, 200+ Amp Service, Circuit Breakers, On-Site
- Sewer: On-Site Septic Exists
- Utilities for property: Phone, Cable Available, Propane, Underground Gas, Phone Available
Community & HOA
Community
- Security: HW/Batt Smoke Detector
- Subdivision: May Farm Condominiums
HOA
- Services included: Maintenance Grounds, Trash
- Additional fee info: Fee: $410
Location
- Region: Waterbury Center
Financial & listing details
- Price per square foot: $254/sqft
- Date on market: 11/14/2026
- Listing agreement: Exclusive Right
- Electric utility on property: Yes
Estimated market value
Not available
Estimated sales range
Not available
Not available
Price history
| Date | Event | Price |
|---|---|---|
| 11/14/2026 | Listed for sale | $499,000-33.4%$254/sqft |
Source:  PrimeMLS #5117925 Report a problem | ||
| 10/31/2025 | Listing removed | $749,000$381/sqft |
Source: PrimeMLS #5041551 Report a problem | ||
| 9/18/2025 | Price change | $749,000-6.3%$381/sqft |
Source: PrimeMLS #5041551 Report a problem | ||
| 5/16/2025 | Listed for sale | $799,000+6.5%$406/sqft |
Source: PrimeMLS #5041551 Report a problem | ||
| 4/12/2024 | Listing removed | -- |
Source: PrimeMLS #4954898 Report a problem | ||
| 3/28/2024 | Listed for sale | $750,000-11.8%$381/sqft |
Source: PrimeMLS #4954898 Report a problem | ||
| 8/31/2023 | Listed for sale | $850,000$432/sqft |
Source: PrimeMLS #4954898 Report a problem | ||
| 6/6/2023 | Listing removed | -- |
Source: PrimeMLS #4954898 Report a problem | ||
| 5/31/2023 | Listed for sale | $850,000$432/sqft |
Source: PrimeMLS #4954898 Report a problem | ||
Public tax history
Tax history is unavailable.
Monthly payment
Est. payment
Payment breakdown
Explore the cost of this home by adjusting the details. Changes won't be saved.Climate risks
Neighborhood: 05677
Nearby schools
Schools provided by the listing agent
- Middle: Crossett Brook Middle School
- High: Harwood Union High School
Source: PrimeMLS. This data may not be complete. We recommend contacting the local school district to confirm school assignments for this home.
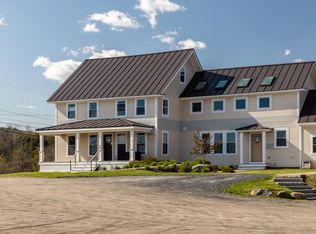
- $1,321,9005 bd8 ba4.5k sqft4706 Waterbury Stowe Rd, Waterbury, VT 05676Off Market
- $280,0001 bd1 ba600 sqft4706 Waterbury Stowe Rd #4, Waterbury Center, VT 05677Sold

- $335,0001 bd1 ba709 sqft4706 Waterbury Stowe Rd #3, Waterbury Center, VT 05677Sold

- $399,0002 bd2 ba1.6k sqft4706 Waterbury Stowe Rd UNIT 1, Waterbury Center, VT 05677For Sale
Similar homes
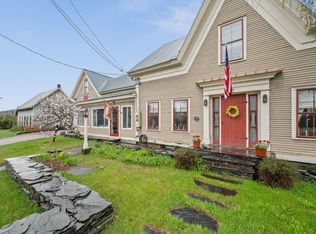
- $399,0002 bd2 ba1.6k sqft4706 Waterbury Stowe Road #1, Waterbury, VT 05677ActiveMLS ID #5117923, Jill Anne. PrimeMLS
- $635,0003 bd3 ba2.6k sqft102 North Spruce Haven Road, Waterbury, VT 05677Active
 MLS ID #5109340, Julie Lamoreaux. PrimeMLS
- $489,9002 bd3 ba1.3k sqft1638 US Route 2, Waterbury, VT 05677Active
 MLS ID #5102309, Geri Reilly. PrimeMLS
- $599,0003 bd3 ba2.5k sqft3471 Waterbury-Stowe Road, Waterbury, VT 05677Active
 MLS ID #5116503, Alicia Fleming. PrimeMLS
