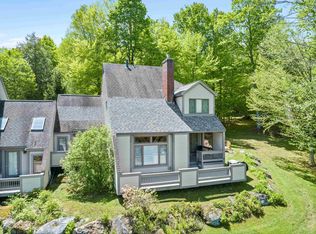
A rare second chance to secure this home! In the world of Stowe real estate, the truest luxury is access. This meticulously maintained, never rented, single-owner townhome offers a rare opportunity to own a piece of the legendary Topnotch Resort lifestyle. Designed as a sanctuary of warmth and light, this residence serves as the perfect backdrop for those who prioritize world-class amenities and "right-out-the-door" adventure. Step directly onto the renowned Catamount Trails for endless hiking, mountain biking, and cross-country skiing. Anchored by two elegant gas fireplaces, the home is a masterclass in cozy mountain living. Large windows invite the beauty of the Green Mountains inside, creating a bright and airy atmosphere perfect for crisp autumn evenings or snowy winter nights. This isn't just a home; it is a full-service lifestyle. For a discounted membership fee, residents can access the world-renowned amenities of Topnotch Resort including the award-winning spa, pools, a state-of-the-art fitness center, and world-class racquet sports that attract pickleball enthusiasts from around the country. Benefit from proximity to the mountain road shuttles that whisk you to the base of Stowe Mountain Resort, and enjoy the luxury of on-site gourmet restaurants just a short stroll from your front door. For those seeking a high-performing asset, this residence offers an optional, professionally managed rental program. Benefit from Topnotch’s elite hospitality management, ensuring your mountain home works for you while you’re away. Whether hosting an intimate après-ski gathering or enjoying a quiet morning coffee, the seamless flow, classic furniture styles, and well-preserved finishes offer a comfortable, turnkey retreat that feels like home from day one. Open house this weekend Sunday 7/5 2pm-4pm
Active
Listed by: KW Vermont-Stowe • Erika Gaudreau • Contact: Cell: 802-760-6300
$1,250,000
646 Topnotch Drive Unit B, Stowe, VT 05672
3beds
2,711sqft
:
Get pre-qualified$8,112/mo
Condominium, Townhouse
Built in 2004
-- sqft lot
$1,216,400 Zestimate®
$461/sqft
$-- HOA
What's special
Two elegant gas fireplacesWell-preserved finishesClassic furniture stylesBright and airy atmosphereSeamless flow
- 28 days |
- 701 |
- 21 |
Zillow last checked:
Listing updated:
Listed by:
Erika Gaudreau,
KW Vermont-Stowe Cell:802-760-6300,
Steven Foster,
KW Vermont-Stowe
Source: PrimeMLS,MLS#: 5073780
Facts & features
Interior
Bedrooms & bathrooms
- Bedrooms: 3
- Bathrooms: 4
- Full bathrooms: 4
Heating
- Propane, Multi Fuel, Forced Air, Hot Air
Cooling
- Central Air
Appliances
- Included: Dishwasher, Dryer, Microwave, Refrigerator, Washer
Features
- Basement: Climate Controlled,Finished,Interior Access,Interior Entry
- Number of fireplaces: 2
- Fireplace features: 2 Fireplaces
Interior area
- Total structure area: 3,572
- Total interior livable area: 2,711 sqft
- Finished area above ground: 1,976
- Finished area below ground: 735
Video & virtual tour
Property
Parking
- Total spaces: 1
- Parking features: Paved, Driveway, Garage
- Garage spaces: 1
- Has uncovered spaces: Yes
Features
- Levels: Two
- Stories: 2
- Patio & porch: Porch
- Exterior features: Balcony, Deck
- Has spa: Yes
- Spa features: Bath
- Has view: Yes
- View description: Mountain(s)
- Frontage length: Road frontage: 30
Lot
- Features: Condo Development, Corner Lot, Recreational, Views, Walking Trails, Mountain, Neighborhood
Details
- Zoning description: Planned Unit Development
Construction
Type & style
- Home type: Townhouse
- Property subtype: Condominium, Townhouse
Materials
- Wood Frame
- Foundation: Poured Concrete
- Roof: Asphalt Shingle
Condition
- New construction: No
- Year built: 2004
Utilities & green energy
- Electric: Circuit Breakers
- Sewer: Public Sewer
- Utilities for property: Phone, Cable at Site, Propane
Community & HOA
Community
- Subdivision: topnotch
HOA
- Amenities included: Master Insurance, Sauna, Tennis Court(s)
- Additional fee info: Fee: $2100
Location
- Region: Stowe
Financial & listing details
- Price per square foot: $461/sqft
- Annual tax amount: $18,715
- Date on market: 6/26/2026
- Road surface type: Paved
Estimated market value
$1,216,400
$1.16M - $1.28M
$4,949/mo
Price history
| Date | Event | Price |
|---|---|---|
| 6/26/2026 | Listed for sale | $1,250,000$461/sqft |
Source:  PrimeMLS #5073780 Report a problem PrimeMLS #5073780 Report a problem | ||
| 4/10/2026 | Listing removed | $1,250,000$461/sqft |
Source: PrimeMLS #5073780 Report a problem | ||
| 3/6/2026 | Price change | $1,250,000-13.8%$461/sqft |
Source: PrimeMLS #5073780 Report a problem | ||
| 1/13/2026 | Listed for sale | $1,450,000$535/sqft |
Source: PrimeMLS #5073780 Report a problem | ||
Public tax history
Tax history is unavailable.
Monthly payment
Est. payment
Payment breakdown
Explore the cost of this home by adjusting the details. Changes won't be saved.Climate risks
Neighborhood: 05672
Nearby schools
GreatSchools rating
- 7/10Peoples Academy Middle SchoolGrades: 5-8Distance: 8.6 mi
- 10/10Stowe Middle/High SchoolGrades: 6-12Distance: 2.1 mi
Schools provided by the listing agent
- Elementary: Stowe Elementary School
- Middle: Stowe Middle/High School
- High: Stowe Middle/High School
- District: Stowe School District
Source: PrimeMLS. This data may not be complete. We recommend contacting the local school district to confirm school assignments for this home.
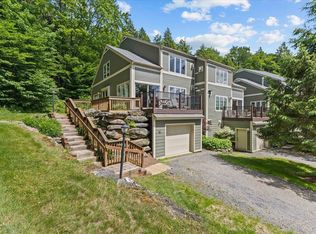
- $1,300,0003 bd4 ba2.7k sqft654 Topnotch Dr #654B, Stowe, VT 05672For Sale
- $1,319,4003 bd4 ba2.9k sqft597 Topnotch #597B, Stowe, VT 05672Off Market
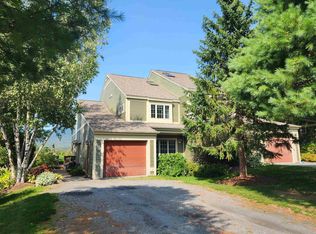
- $1,575,0003 bd4 ba3.2k sqft623A Topnotch Dr #623A, Stowe, VT 05672Sold
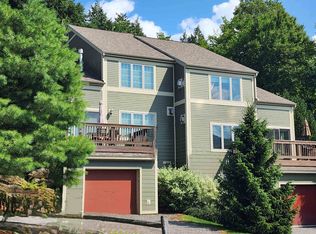
- $1,350,0003 bd4 ba2.7k sqft608B Topnotch Dr #608B, Stowe, VT 05672Sold
- $1,350,0003 bd3 ba2.9k sqft571 Topnotch Dr #B, Stowe, VT 05672Sold
- $1,316,600-- bd-- ba-- sqft583 Topnotch Dr #583B, Stowe, VT 05672Off Market
- $903,8003 bd3 ba2.9k sqft4000 Mountain Rd, Stowe, VT 05672Off Market
- $1,317,8003 bd4 ba2.5k sqft4000 Mountain Rd #D, Stowe, VT 05672Off Market
A local agent can set up tours, give advice and negotiate with sellers.
A local lender can help you make sure your offer is ready when you are.
Similar homes
- $1,300,0003 bd4 ba2.7k sqft654 Topnotch Drive #654B, Stowe, VT 05672ActiveMLS ID #5098290, Smith Macdonald Group. PrimeMLS
- $1,300,0003 bd4 ba3.4k sqft130B Depot Street #16, Stowe, VT 05672Active
 MLS ID #5090598, Bobby Roberts. PrimeMLS
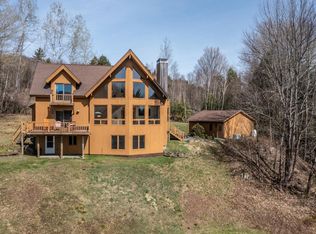
 - $1,200,0004 bd3 ba3.7k sqft1117 Moulton Lane, Stowe, VT 05672Active
 MLS ID #5086488, Jill Anne. PrimeMLS
 - $915,0003 bd4 ba2.7k sqftCovered Bridge, Stowe, VT 05672Active
 MLS ID #5095212, Judy Foregger. PrimeMLS
 - $920,0003 bd4 ba2.8k sqftStonybrook, Stowe, VT 05672ActiveMLS ID #5091469, Lea Van Winkle. PrimeMLS
- $1,350,0004 bd4 ba2.5k sqft185 Maple Road, Stowe, VT 05672ActiveMLS ID #5066300, Ferrara Libby Team. PrimeMLS
- $1,275,0003 bd3 ba2.3k sqft47 Salvas Lane Lot 1, Stowe, VT 05672ActiveMLS ID #5072995, Smith Macdonald Group. PrimeMLS
- $749,0002 bd2 ba1.3k sqftTopnotch Resort, Stowe, VT 05672ActiveMLS ID #5094359, Love2Live InVT Team. PrimeMLS
- $1,050,0004 bd3 ba2.5k sqftStonybrook, Stowe, VT 05672ActiveMLS ID #5096806, Alison Beckwith. PrimeMLS
- $1,295,0003 bd2 ba2.2k sqft1986 Lower Elmore Mountain Road, Morristown, VT 05657ActiveMLS ID #5101494, Bobby Roberts. PrimeMLS
- $1,124,9003 bd4 ba2.5k sqftHill Street, Stowe, VT 05672ActiveMLS ID #5077707, Aaron Chiaravelotti. PrimeMLS
- $1,150,0003 bd2 ba1.8k sqft528 Pinnacle Road, Stowe, VT 05672ActiveMLS ID #5097095, Jonathan Minerick. PrimeMLS
- $780,0003 bd3 ba1.6k sqftFoxfire Condominium, Stowe, VT 05672ActiveMLS ID #5094479, Carrie A Zeno. PrimeMLS
- $819,0003 bd3 ba1.9k sqft221 Brush Hill Road, Stowe, VT 05672ActiveMLS ID #5081530, Jess Kerns. PrimeMLS
- $1,050,0004 bd3 ba1.7k sqft846 Weeks Hill Road, Stowe, VT 05672ActiveMLS ID #5074105, Justin Reyher. PrimeMLS
- $799,9995 bd4 ba3.1k sqft1490 Pucker Street, Stowe, VT 05672ActiveMLS ID #5080938, Steven Foster. PrimeMLS
- $987,0003 bd3 ba3.3k sqftStonybrook, Stowe, VT 05672ActiveMLS ID #5062145, Love2Live InVT Team. PrimeMLS
- $899,0003 bd2 ba1.8k sqft221 School Street, Stowe, VT 05672ActiveMLS ID #5098979, Love2Live InVT Team. PrimeMLS
- $1,595,0004 bd2 ba2.1k sqft127 Shaw Hill Road, Stowe, VT 05672ActiveMLS ID #5073594, Pall Spera. PrimeMLS
- $1,735,0004 bd4 ba3.9k sqft577 Elmore mountain Road, Stowe, VT 05672ActiveMLS ID #5087940, Bobby Roberts. PrimeMLS
