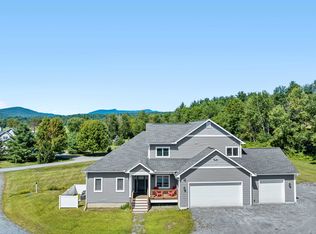
Meticulously maintained and thoughtfully designed, this 4-bedroom home is ideally situated on iconic Elmore Mountain Road in Stowe—just minutes from the village while offering exceptional privacy and sweeping views of Mount Mansfield. The main level features a desirable first-floor primary suite complete with a spacious ensuite bath, double vanities, and a jacuzzi-style soaking tub. The country kitchen is both elegant and functional, showcasing granite countertops, upgraded appliances, an expansive island, and abundant storage. A kitchen area opens seamlessly to the rear deck, creating the perfect setting for indoor-outdoor entertaining. The inviting living room boasts rich wood floors, oversized windows, an open-concept layout, and a stunning cherry gas fireplace as its centerpiece. Upstairs, you’ll find three generously sized bedrooms, a dual-access bathroom, and a comfortable adjoining family room—ideal for guests or additional living space. Set on over 6 beautifully landscaped acres, the property offers spectacular mountain views, low-maintenance flowerbeds, and a 12x24 outbuilding with electricity. Additional highlights include a heated two-car garage, a lower-level mudroom with built-in cubbies, a full bath, and a versatile bonus room perfect for a home office or recreation space. A whole-house alarm system and generator provide added peace of mind. Well-built and energy efficient, this home is designed for year-round comfort and long-term value. Private yet convenient, it offers the perfect balance of tranquility, quality, and access to all that Stowe has to offer.
Active
Listed by: Rusty Nail Real Estate • Bobby Roberts
$1,735,000
577 Elmore mountain Road, Stowe, VT 05672
4beds
3,909sqft
Single Family Residence
Built in 2007
6.2 Acres Lot
$1,637,100 Zestimate®
$444/sqft
$-- HOA
What's special
Stunning cherry gas fireplaceSpectacular mountain viewsRich wood floorsExpansive islandDouble vanitiesJacuzzi-style soaking tubAbundant storage
- 126 days
- 244
- 10
Zillow last checked:
Listing updated:
Listed by:
Bobby Roberts,
Rusty Nail Real Estate 802-371-7007
Source: PrimeMLS,MLS#: 5087940
Facts & features
Interior
Bedrooms & bathrooms
- Bedrooms: 4
- Bathrooms: 4
- Full bathrooms: 3
- 1/2 bathrooms: 1
Heating
- Propane, Baseboard, Hot Water, Zoned, Boiler
Cooling
- Other
Appliances
- Included: Gas Cooktop, Dishwasher, ENERGY STAR Qualified Dishwasher, Disposal, ENERGY STAR Qualified Dryer, ENERGY STAR Qualified Washer, Domestic Water Heater, Stand Alone Ice Maker, Dual Fuel Range, Exhaust Fan
- Laundry: 1st Floor Laundry, 2nd Floor Laundry
Features
- Central Vacuum, Ceiling Fan(s), Dining Area, Hearth, Kitchen Island, Primary BR w/ BA, Natural Light, Natural Woodwork
- Flooring: Carpet, Tile, Wood
- Windows: Blinds, Drapes, Triple Pane Windows
- Basement: Concrete,Concrete Floor,Finished,Full,Interior Stairs,Exterior Entry,Walk-Out Access
- Has fireplace: Yes
- Fireplace features: Gas
Interior area
- Total structure area: 4,009
- Total interior livable area: 3,909 sqft
- Finished area above ground: 3,176
- Finished area below ground: 733
Property
Parking
- Total spaces: 2
- Parking features: Gravel
- Garage spaces: 2
Accessibility
- Accessibility features: 1st Floor Bedroom, 1st Floor Full Bathroom, 1st Floor Hrd Surfce Flr, 1st Floor Laundry
Features
- Levels: Two
- Stories: 2
- Exterior features: Deck, Garden
- Has spa: Yes
- Spa features: Bath
- Has view: Yes
- View description: Mountain(s)
- Frontage length: Road frontage: 600
Lot
- Size: 6.2 Acres
- Features: Country Setting, Landscaped, Level, Major Road Frontage, Wooded
Details
- Additional structures: Outbuilding
- Parcel number: 62119513656
- Zoning description: residential
- Other equipment: Standby Generator
Construction
Type & style
- Home type: SingleFamily
- Architectural style: Cape
- Property subtype: Single Family Residence
Materials
- Wood Frame, Wood Siding
- Foundation: Concrete
- Roof: Asphalt Shingle
Condition
- New construction: No
- Year built: 2007
Utilities & green energy
- Electric: 200+ Amp Service, Circuit Breakers, Generator, Underground
- Sewer: 1000 Gallon, Leach Field
- Utilities for property: Phone, Cable, Propane, Underground Gas
Community & HOA
Community
- Security: Security System, Hardwired Smoke Detector
Location
- Region: Stowe
Financial & listing details
- Price per square foot: $444/sqft
- Tax assessed value: $931,700
- Annual tax amount: $14,211
- Date on market: 5/9/2026
- Road surface type: Gravel
Estimated market value
$1,637,100
$1.56M - $1.72M
Not available
Price history
| Date | Event | Price |
|---|---|---|
| 5/10/2026 | Listed for sale | $1,735,000+8.8%$444/sqft |
Source:  PrimeMLS #5087940 Report a problem PrimeMLS #5087940 Report a problem | ||
| 1/22/2025 | Listing removed | $1,595,000$408/sqft |
Source: PrimeMLS #5015064 Report a problem | ||
| 9/19/2024 | Listed for sale | $1,595,000$408/sqft |
Source: PrimeMLS #5015064 Report a problem | ||
Public tax history
| Year | Property taxes | Tax assessment |
|---|---|---|
| 2024 | -- | $931,700 +126% |
| 2023 | -- | $412,200 |
| 2022 | -- | $412,200 |
| 2021 | -- | $412,200 |
| 2020 | -- | $412,200 |
| 2019 | -- | $412,200 |
| 2018 | -- | $412,200 |
| 2017 | -- | $412,200 |
| 2016 | -- | $412,200 +9900% |
| 2015 | -- | $4,122 |
| 2014 | -- | $4,122 |
| 2013 | -- | $4,122 |
| 2012 | -- | $4,122 -10.1% |
| 2011 | -- | $4,586 -4.6% |
| 2010 | -- | $4,807 |
| 2009 | -- | $4,807 +4% |
| 2008 | -- | $4,622 +102.9% |
| 2007 | -- | $2,278 |
Find assessor info on the county website
Monthly payment
Est. payment
Payment breakdown
Explore the cost of this home by adjusting the details. Changes won't be saved.Climate risks
Neighborhood: 05672
Similar homes
- $1,895,0004 bd6 ba4k sqft34 Fairway Drive, Stowe, VT 05661Active
 MLS ID #5059226, Joni Gaines. PrimeMLS
 - $1,975,0004 bd4 ba4.3k sqft306 Sterling Woods Road, Stowe, VT 05672Active
 MLS ID #5106198, Pall Spera. PrimeMLS
 - $1,749,0004 bd3 ba2.1k sqft1039 Notchbrook Road, Stowe, VT 05672Active
 MLS ID #5100279, Erika Gaudreau. PrimeMLS
 - $1,680,0003 bd3 ba3.9k sqft151 Rudys Lane, Stowe, VT 05672Active
 MLS ID #5076503, Smith Macdonald Group. PrimeMLS
