This is a rare opportunity to own a home on Sunset Street, arguably the best location in the village of Stowe. Only a few minutes stroll from the center of town, this location offers village living at its finest with easy access to shops, restaurants, the library, elementary school, post office and ice skating rink, while also offering the calm of a quiet neighborhood surrounded by forest. A walkway of beautiful blue stone quarried on Sunset Hill graces the formal entrance to this stately home. With six bedrooms, elegant dining room and a living room featuring the original fireplace, a sun-filled family room overlooking private backyard gardens, a spacious kitchen with wood floors and custom cabinetry, as well as a large finished basement, this home is perfect for those wishing both the convenience of a village home and room for entertaining. With a large level yard and lush perennial gardens, the house is afforded privacy by mature trees and a fern-covered hillside at the back of the lot, as well as the adjacent protected lands of Pleasant Woods. With almost an acre of land, this well-maintained historic home, owned by the Stafford family since 1867, has wonderful curb appeal - a jewel in the heart of Stowe Village.
Active
Listed by: Coldwell Banker Carlson Real Estate • Shauna Larson
Price cut: $200K (8/31)
$1,750,000
96 Sunset Street, Stowe, VT 05672
6beds
3,655sqft
Single Family Residence
Built in 1850
0.66 Acres Lot
$1,664,100 Zestimate®
$479/sqft
$-- HOA
What's special
Large finished basementSix bedroomsWonderful curb appealLush perennial gardensLarge level yardElegant dining room
- 87 days
- 862
- 55
Zillow last checked:
Listing updated:
Listed by:
Shauna Larson,
Coldwell Banker Carlson Real Estate 802-253-7358
Source: PrimeMLS,MLS#: 5098089
Facts & features
Interior
Bedrooms & bathrooms
- Bedrooms: 6
- Bathrooms: 3
- Full bathrooms: 3
Heating
- Baseboard, Zoned
Cooling
- Other
Appliances
- Included: Dishwasher, Dryer, Microwave, Other, Double Oven, Wall Oven, Refrigerator, Washer, Electric Stove
- Laundry: 1st Floor Laundry
Features
- Dining Area, Kitchen Island, Kitchen/Dining, Primary BR w/ BA
- Flooring: Carpet, Hardwood, Tile, Vinyl
- Basement: Partially Finished,Interior Stairs,Interior Entry
- Has fireplace: Yes
- Fireplace features: Wood Burning
Interior area
- Total structure area: 4,539
- Total interior livable area: 3,655 sqft
- Finished area above ground: 3,080
- Finished area below ground: 575
Property
Parking
- Total spaces: 2
- Parking features: Paved, Driveway, Garage
- Garage spaces: 2
- Has uncovered spaces: Yes
Accessibility
- Accessibility features: 1st Floor Full Bathroom, Grab Bars in Bathroom, Paved Parking, 1st Floor Laundry
Features
- Levels: 2.5
- Stories: 2.5
- Patio & porch: Covered Porch
- Exterior features: Garden
Lot
- Size: 0.66 Acres
- Features: Country Setting, Level, Ski Area, Walking Trails, In Town, Near Shopping, Neighborhood, Near Public Transit, Near School(s)
Details
- Parcel number: 62119512835
- Zoning description: resdential
Construction
Type & style
- Home type: SingleFamily
- Architectural style: Colonial,Historic Vintage,New Englander
- Property subtype: Single Family Residence
Materials
- Vinyl Siding
- Foundation: Stone
- Roof: Shingle
Condition
- New construction: No
- Year built: 1850
Utilities & green energy
- Electric: 200+ Amp Service
- Sewer: Public Sewer
- Utilities for property: Cable Available, Fiber Optic Internt Avail
Community & HOA
Location
- Region: Stowe
Financial & listing details
- Price per square foot: $479/sqft
- Tax assessed value: $1,002,400
- Annual tax amount: $13,757
- Date on market: 7/3/2026
Estimated market value
$1,664,100
$1.58M - $1.75M
$6,179/mo
Price history
| Date | Event | Price |
|---|---|---|
| 8/31/2026 | Price change | $1,750,000-10.3%$479/sqft |
Source:  PrimeMLS #5098089 Report a problem PrimeMLS #5098089 Report a problem | ||
| 7/30/2026 | Price change | $1,950,000-11.2%$534/sqft |
Source: PrimeMLS #5098089 Report a problem | ||
| 7/3/2026 | Listed for sale | $2,195,000$601/sqft |
Source: PrimeMLS #5098089 Report a problem | ||
Public tax history
| Year | Property taxes | Tax assessment |
|---|---|---|
| 2024 | -- | $1,002,400 +105.4% |
| 2023 | -- | $488,000 |
| 2022 | -- | $488,000 |
| 2021 | -- | $488,000 |
| 2020 | -- | $488,000 |
| 2019 | -- | $488,000 |
| 2018 | -- | $488,000 |
| 2017 | -- | $488,000 |
| 2016 | -- | $488,000 +9900% |
| 2015 | -- | $4,880 |
| 2014 | -- | $4,880 |
| 2013 | -- | $4,880 |
| 2012 | -- | $4,880 -2.4% |
| 2011 | -- | $5,000 |
| 2010 | -- | $5,000 |
| 2009 | -- | $5,000 |
| 2008 | -- | $5,000 |
| 2007 | -- | $5,000 |
| 2006 | -- | $5,000 +73.6% |
| 2003 | $5,040 | $2,880 |
Find assessor info on the county website
Monthly payment
Est. payment
Payment breakdown
Explore the cost of this home by adjusting the details. Changes won't be saved.Climate risks
Neighborhood: 05672
Nearby schools
Schools provided by the listing agent
- Elementary: Stowe Elementary School
- Middle: Stowe Middle/High School
- High: Stowe Middle/High School
- District: Lamoille South
Source: PrimeMLS. This data may not be complete. We recommend contacting the local school district to confirm school assignments for this home.

Similar homes
- $1,650,0005 bd4 ba3.1k sqft110 Strom Farm Lane, Stowe, VT 05672Active
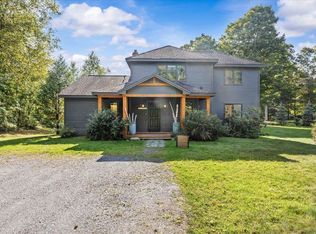 MLS ID #5110000, Smith Macdonald Group. PrimeMLS
 - $1,895,0004 bd5 ba3.5k sqft11 Kirkwood Lane, Stowe, VT 05672Active
 MLS ID #5109420, Meg Kauffman. PrimeMLS
 - $1,680,0003 bd3 ba3.9k sqft151 Rudys Lane, Stowe, VT 05672Active
 MLS ID #5076503, Smith Macdonald Group. PrimeMLS
 - $1,735,0004 bd4 ba3.9k sqft577 Elmore mountain Road, Stowe, VT 05672Active
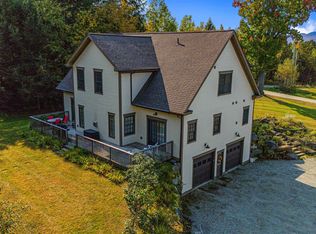 MLS ID #5087940, Bobby Roberts. PrimeMLS
