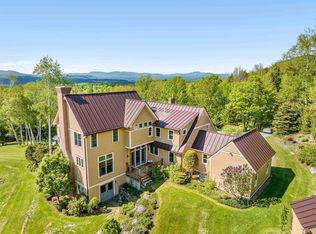
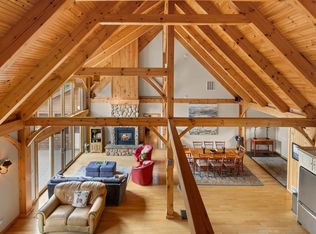
The land opens west. That is the first thing to understand about The Sanctuary on Worcester Ridge. 4.94 private acres along the coveted Elmore Mountain Road corridor, aimed squarely at Mount Mansfield, Vermont's highest peak. In autumn the ridgeline turns before the valley does. In winter, the last light off the summit snowfields comes in through the kitchen. Custom built by the sellers in 2006 as their own private escape: 3 bedrooms, 4 baths, and living space built for how people actually live. The main floor holds a purpose built theater room, an office, and the primary bedroom ensuite. A gourmet chef's kitchen with views flows to a covered porch, with the hearth anchoring the heart of the home. The walk-out lower level adds a second multi media room, a gym, and two more bedroom en-suites. Outside, grounds landscaped over two decades into something mature and intentional, invite you into the surroundings, and a pad just off the porch is already wired for a hot tub. The two car garage connects through a large entryway purpose built for year round convenience across all four Vermont seasons. Designed for an escape, yet still connected by choice with Fiber Optic Internet connectivity, under an hour proximity to Burlington International Airport and UVM Medical Center. Enjoy being six miles from dinner in the Village of Stowe and world class skiing. Minutes to the hospital and infrastructure of Morristown. Steps to trails, ski terrain, and Lake Elmore. Viewings begin by appointment on September 17.
Active
Listed by: KW Vermont-Stowe • Grant Wieler
$1,499,000
142 Worcester Ridge Road, Elmore, VT 05661
3beds
4,177sqft
Single Family Residence
Built in 2006
4.94 Acres Lot
$-- Zestimate®
$359/sqft
$-- HOA
What's special
- 5 days
- 649
- 26
Zillow last checked:
Listing updated:
Listed by:
Grant Wieler,
KW Vermont-Stowe Phone:802-521-2351
Source: PrimeMLS,MLS#: 5109568
Facts & features
Interior
Bedrooms & bathrooms
- Bedrooms: 3
- Bathrooms: 4
- Full bathrooms: 1
- 3/4 bathrooms: 3
Heating
- Propane, Wood, Forced Air
Cooling
- Central Air
Appliances
- Included: Gas Cooktop, Dishwasher, Dryer, Range Hood, Microwave, Wall Oven, Refrigerator, Washer, Propane Water Heater
- Laundry: Laundry Hook-ups, 1st Floor Laundry
Features
- Ceiling Fan(s), Dining Area, Hearth, Kitchen Island, Kitchen/Dining, Primary BR w/ BA, Natural Light, Indoor Storage, Wired for Sound, Vaulted Ceiling(s), Walk-In Closet(s)
- Flooring: Hardwood, Tile
- Windows: Screens
- Basement: Basement Stairs,Climate Controlled,Concrete,Daylight,Full,Insulated,Interior Access,Interior Stairs,Partially Finished,Storage Space,Walkout,Walk-Out Access
- Number of fireplaces: 1
- Fireplace features: Fireplace Screens/Equip, 1 Fireplace
Interior area
- Total structure area: 5,000
- Total interior livable area: 4,177 sqft
- Finished area above ground: 2,500
- Finished area below ground: 1,677
Video & virtual tour
Property
Parking
- Total spaces: 2
- Parking features: Crushed Stone, Right-Of-Way (ROW), Auto Open, Direct Entry, Driveway, Garage, Attached
- Garage spaces: 2
- Has uncovered spaces: Yes
Accessibility
- Accessibility features: 1st Floor Bedroom, 1st Floor Full Bathroom, 1st Floor Hrd Surfce Flr, One-Level Home, 1st Floor Laundry
Features
- Levels: One,Walkout Lower Level
- Stories: 1
- Patio & porch: Covered Porch, Enclosed Porch, Screened Porch
- Exterior features: Balcony, Garden, Shed
- Has view: Yes
- View description: Mountain(s)
- Frontage length: Road frontage: 132
Lot
- Size: 4.94 Acres
- Features: Corner Lot, Country Setting, Secluded, Slight, Views, Near Golf Course, Near Paths, Near Skiing, Rural, Near Hospital
Details
- Parcel number: 20106410056
- Zoning description: FR - RW
- Special conditions: Standard
Construction
Type & style
- Home type: SingleFamily
- Architectural style: New Englander
- Property subtype: Single Family Residence
Materials
- Wood Frame, Fiber Cement Exterior
- Foundation: Concrete
- Roof: Asphalt Shingle
Condition
- New construction: No
- Year built: 2006
Utilities & green energy
- Electric: 200+ Amp Service, Circuit Breakers, Generator
- Sewer: 1000 Gallon, Concrete, On-Site Septic Exists, Private Sewer, Septic Tank
- Utilities for property: Propane, Underground Utilities, Fiber Optic Internt Avail
Community & HOA
Community
- Security: Carbon Monoxide Detector(s), Security System, Smoke Detector(s)
Location
- Region: Elmore
Financial & listing details
- Price per square foot: $359/sqft
- Tax assessed value: $697,000
- Annual tax amount: $16,259
- Date on market: 9/13/2026
Estimated market value
Not available
Estimated sales range
Not available
Not available
Price history
| Date | Event | Price |
|---|---|---|
| 9/17/2026 | Listed for sale | $1,499,000$359/sqft |
Source:  PrimeMLS #5109568 Report a problem PrimeMLS #5109568 Report a problem | ||
Public tax history
| Year | Property taxes | Tax assessment |
|---|---|---|
| 2024 | -- | $697,000 |
| 2023 | -- | $697,000 |
| 2022 | -- | $697,000 |
| 2021 | -- | $697,000 |
| 2020 | -- | $697,000 |
| 2019 | -- | $697,000 |
| 2018 | -- | $697,000 |
| 2017 | -- | $697,000 |
| 2016 | -- | $697,000 +9900% |
| 2015 | -- | $6,970 |
| 2014 | -- | $6,970 |
Find assessor info on the county website
Monthly payment
Est. payment
Payment breakdown
Explore the cost of this home by adjusting the details. Changes won't be saved.Climate risks
Neighborhood: 05661
Nearby schools
Schools provided by the listing agent
- Elementary: Elmore Lake School
- Middle: Peoples Academy Middle Level
- High: Peoples Academy
- District: Lamoille South
Source: PrimeMLS. This data may not be complete. We recommend contacting the local school district to confirm school assignments for this home.
Similar homes
- $1,425,0003 bd3 ba3.4k sqft141 Allan Ridge Road, Morristown, VT 05661Active
 MLS ID #5101746, Zeph Bryant. PrimeMLS
 - $1,210,0003 bd3 ba3.6k sqft377 Elmore Mountain Road, Morristown, VT 05661Active
 MLS ID #5106248, Smith Macdonald Group. PrimeMLS
 - $1,295,0003 bd2 ba2.2k sqft1986 Lower Elmore Mountain Road, Morristown, VT 05657Active
 MLS ID #5101494, Bobby Roberts. PrimeMLS
 - $1,820,0003 bd3 ba2.6k sqft188 Camp Road, Elmore, VT 05661Active
 MLS ID #5105368, Pall Spera. PrimeMLS
