Set within the coveted Robinson Springs community, this exceptional contemporary residence is a sophisticated mountain retreat where striking architecture, refined comfort, and the surrounding landscape come together beautifully. From the moment you enter, soaring spaces and a dramatic cathedral-ceilinged great room create an immediate sense of scale and excitement. An open, thoughtfully designed floor plan flows effortlessly into glass-wrapped living areas, drawing the outdoors in and framing the beauty of the surrounding mountains and nature. The main-level primary suite provides a private and luxurious retreat, while an array of additional spaces including an exercise room and an enviable workshop offer flexibility for both everyday living and personal pursuits. Expansion-ready elements provide an opportunity to further tailor the residence to your vision. Outside, the beautifully landscaped setting is equally impressive, with specimen trees, established gardens, privacy, and carefully considered spaces that invite you to experience Vermont’s natural beauty in every season. Whether envisioned as a year-round home or an exceptional mountain escape, this distinctive Robinson Springs property delivers a rare combination of contemporary design, serenity, and the unmistakable allure of Vermont living.
Active
Listed by: Pall Spera Company Realtors-Stowe • Pall Spera • 802-253-9771
Price cut: $500K (10/5)
$1,850,000
69 Dish Lane, Stowe, VT 05672
3beds
4,362sqft
Single Family Residence
Built in 1986
2.8 Acres Lot
$1,753,200 Zestimate®
$424/sqft
$-- HOA
What's special
Carefully considered spacesEstablished gardensExercise roomSoaring spacesEnviable workshopMain-level primary suitePrivate and luxurious retreat
- 52 days
- 1,074
- 47
Zillow last checked:
Listing updated:
Listed by:
Pall Spera,
Pall Spera Company Realtors-Stowe Phone:561-762-8188
Source: PrimeMLS,MLS#: 5107226
Facts & features
Interior
Bedrooms & bathrooms
- Bedrooms: 3
- Bathrooms: 4
- Full bathrooms: 3
- 1/2 bathrooms: 1
Heating
- Propane, Baseboard, Zoned, Radiant, Mini Split
Cooling
- Zoned, Other, Mini Split
Appliances
- Included: Gas Cooktop, Dishwasher, Disposal, Range Hood, Microwave, Wall Oven, Gas Range, Refrigerator, Washer, Domestic Water Heater, Instant Hot Water, Tankless Water Heater
Features
- Ceiling Fan(s)
- Flooring: Carpet, Ceramic Tile, Hardwood, Tile, Wood
- Basement: Climate Controlled,Full,Partially Finished,Interior Access,Interior Entry
Interior area
- Total structure area: 5,265
- Total interior livable area: 4,362 sqft
- Finished area above ground: 3,451
- Finished area below ground: 911
Property
Parking
- Total spaces: 2
- Parking features: Paved, Driveway
- Garage spaces: 2
- Has uncovered spaces: Yes
Features
- Levels: Two
- Stories: 2
- Patio & porch: Covered Porch
- Exterior features: Deck, Storage
- Has view: Yes
- View description: Mountain(s)
- Frontage length: Road frontage: 300
Lot
- Size: 2.8 Acres
- Features: Landscaped, PRD/PUD, Rolling Slope, Secluded, Trail/Near Trail, Wooded, Near Skiing, Neighborhood
Details
- Parcel number: 62119513396
- Zoning description: RR
- Special conditions: Standard
- Other equipment: Standby Generator
Construction
Type & style
- Home type: SingleFamily
- Architectural style: Contemporary
- Property subtype: Single Family Residence
Materials
- Wood Frame, Wood Siding
- Foundation: Concrete, Poured Concrete
- Roof: Wood Shingle
Condition
- New construction: No
- Year built: 1986
Utilities & green energy
- Electric: 200+ Amp Service, 220 Plug, Circuit Breakers
- Sewer: 1000 Gallon, On-Site Septic Exists, Private Sewer
- Utilities for property: Cable at Site, Propane, Phone Available, Underground Utilities, Other
Community & HOA
Community
- Security: Carbon Monoxide Detector(s), Battery Smoke Detector, HW/Batt Smoke Detector
HOA
- Has HOA: Yes
- Amenities included: Management Plan, Landscaping, Snow Removal, Tennis Court(s)
- Services included: HOA Fee
- Additional fee info: Fee: $2000
Location
- Region: Stowe
Financial & listing details
- Price per square foot: $424/sqft
- Tax assessed value: $2,121,400
- Annual tax amount: $29,485
- Date on market: 8/28/2026
- Road surface type: Gravel
Estimated market value
$1,753,200
$1.67M - $1.84M
$8,107/mo
Price history
| Date | Event | Price |
|---|---|---|
| 10/5/2026 | Price change | $1,850,000-21.3%$424/sqft |
Source:  PrimeMLS #5107226 Report a problem PrimeMLS #5107226 Report a problem | ||
| 8/28/2026 | Listed for sale | $2,350,000$539/sqft |
Source: PrimeMLS #5107226 Report a problem | ||
Public tax history
| Year | Property taxes | Tax assessment |
|---|---|---|
| 2024 | -- | $2,121,400 +143.3% |
| 2023 | -- | $871,900 |
| 2022 | -- | $871,900 |
| 2021 | -- | $871,900 |
| 2020 | -- | $871,900 |
| 2019 | -- | $871,900 |
| 2018 | -- | $871,900 |
| 2017 | -- | $871,900 |
| 2016 | -- | $871,900 +9900% |
| 2015 | -- | $8,719 |
| 2014 | -- | $8,719 |
| 2013 | -- | $8,719 |
| 2012 | -- | $8,719 +2.6% |
| 2011 | -- | $8,498 |
| 2010 | -- | $8,498 -4.3% |
| 2009 | -- | $8,884 |
| 2008 | -- | $8,884 |
| 2007 | -- | $8,884 |
| 2006 | -- | $8,884 +105.7% |
| 2003 | $7,558 | $4,319 |
Find assessor info on the county website
Monthly payment
Est. payment
Payment breakdown
Explore the cost of this home by adjusting the details. Changes won't be saved.Climate risks
Neighborhood: 05672
Nearby schools
Schools provided by the listing agent
- Elementary: Stowe Elementary School
- Middle: Stowe Middle/High School
- High: Stowe Middle/High School
- District: Lamoille South
Source: PrimeMLS. This data may not be complete. We recommend contacting the local school district to confirm school assignments for this home.
Similar homes
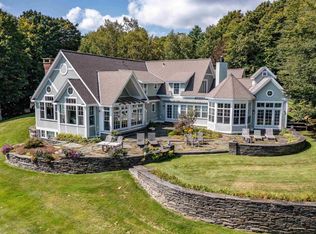
- $1,795,0004 bd4 ba4.3k sqft306 Sterling Woods Road, Stowe, VT 05672Active
 MLS ID #5106198, Pall Spera. PrimeMLS
 - $1,895,0004 bd5 ba3.5k sqft11 Kirkwood Lane, Stowe, VT 05672Active
 MLS ID #5109420, Meg Kauffman. PrimeMLS
 - $2,450,0004 bd6 ba4.2k sqft269 Billings Hill Road, Stowe, VT 05672Active
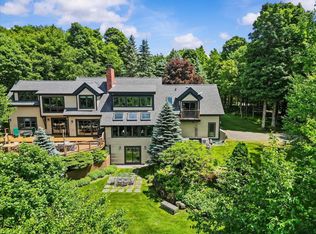 MLS ID #5097864, Smith Macdonald Group. PrimeMLS
 - $1,650,0005 bd4 ba3.1k sqft110 Strom Farm Lane, Stowe, VT 05672Active
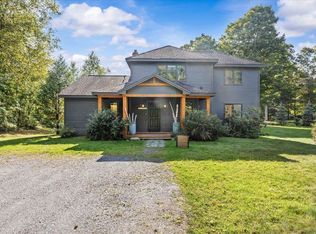 MLS ID #5110000, Smith Macdonald Group. PrimeMLS
