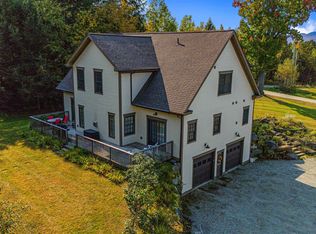
Immaculately maintained 4 bedroom, 5 ½ bath contemporary home set on 3.2 acres, just minutes from golf, the recreation path, skiing, and all of Stowe’s world-class amenities. Designed for gathering with family and friends, the open kitchen, dining, and spacious living room with cathedral ceilings and wood burning fireplace create a warm and inviting atmosphere. In the warmer months, step outside to a large deck with an inset pool, hot tub, and retractable awning for shade which is perfect for summer and fall entertaining. The main-floor primary suite offers a spacious retreat with a large double vanity, soaking tub, and separate shower. Upstairs, you’ll find three generously sized bedrooms with mountain views, a versatile bonus room, and two full baths. Explore the lower level with a custom wet bar, expansive entertainment room with a gas stove, two additional bonus rooms, and two full baths ideal for hosting guests or creating private spaces for work and play. An oversized garage provides plenty of room for cars, outdoor gear, and sports equipment. This home offers the perfect blend of comfort, convenience, and resort-style living in the heart of Stowe.
Active
Listed by: Pall Spera Company Realtors-Stowe • Joni Gaines • 802-253-9771
$1,895,000
34 Fairway Drive, Stowe, VT 05661
4beds
4,070sqft
Single Family Residence
Built in 2014
3.2 Acres Lot
$1,735,300 Zestimate®
$466/sqft
$-- HOA
What's special
- 412 days
- 378
- 5
Zillow last checked:
Listing updated:
Listed by:
Joni Gaines,
Pall Spera Company Realtors-Stowe Cell:802-238-8510
Source: PrimeMLS,MLS#: 5059226
Facts & features
Interior
Bedrooms & bathrooms
- Bedrooms: 4
- Bathrooms: 6
- Full bathrooms: 5
- 1/2 bathrooms: 1
Heating
- Propane, Forced Air
Cooling
- Central Air
Appliances
- Included: Dishwasher, Dryer, Refrigerator, Washer, Electric Stove, Wine Cooler, Water Heater
- Laundry: 1st Floor Laundry
Features
- Bar, Cathedral Ceiling(s), Dining Area, Kitchen/Dining, Primary BR w/ BA, Natural Light, Wet Bar
- Flooring: Carpet, Hardwood, Tile
- Windows: Blinds
- Basement: Climate Controlled,Daylight,Finished,Full,Interior Stairs,Exterior Entry,Interior Entry
- Number of fireplaces: 1
- Fireplace features: 1 Fireplace
Interior area
- Total structure area: 4,422
- Total interior livable area: 4,070 sqft
- Finished area above ground: 2,684
- Finished area below ground: 1,386
Property
Parking
- Total spaces: 4
- Parking features: Crushed Stone
- Garage spaces: 4
Features
- Levels: Two
- Stories: 2
- Has private pool: Yes
- Pool features: Above Ground
- Has spa: Yes
- Spa features: Heated
- Has view: Yes
- View description: Mountain(s)
- Frontage length: Road frontage: 300
Lot
- Size: 3.2 Acres
- Features: Level, Open Lot, Near Golf Course, Near Paths, Near Skiing
Details
- Parcel number: 62119513643
- Zoning description: R1
Construction
Type & style
- Home type: SingleFamily
- Architectural style: Contemporary
- Property subtype: Single Family Residence
Materials
- Wood Frame, Vinyl Exterior
- Foundation: Poured Concrete
- Roof: Architectural Shingle
Condition
- New construction: No
- Year built: 2014
Utilities & green energy
- Electric: 200+ Amp Service, Circuit Breakers, Generator
- Sewer: On-Site Septic Exists
- Utilities for property: Phone, Propane
Community & HOA
Community
- Security: Security
Location
- Region: Stowe
Financial & listing details
- Price per square foot: $466/sqft
- Tax assessed value: $1,268,400
- Annual tax amount: $17,691
- Date on market: 9/2/2025
Estimated market value
$1,735,300
$1.65M - $1.82M
$10,343/mo
Price history
| Date | Event | Price |
|---|---|---|
| 7/31/2026 | Listed for sale | $1,895,000-9.5%$466/sqft |
Source:  PrimeMLS #5059226 Report a problem PrimeMLS #5059226 Report a problem | ||
| 1/26/2026 | Price change | $2,095,000-8.7%$515/sqft |
Source: PrimeMLS #5059226 Report a problem | ||
| 10/28/2025 | Price change | $2,295,000-13.4%$564/sqft |
Source: PrimeMLS #5059226 Report a problem | ||
| 9/2/2025 | Listed for sale | $2,649,000+1458.2%$651/sqft |
Source: PrimeMLS #5059226 Report a problem | ||
| 11/12/2013 | Sold | $170,000$42/sqft |
Source: Public Record Report a problem | ||
Public tax history
| Year | Property taxes | Tax assessment |
|---|---|---|
| 2024 | -- | $1,268,400 +119.6% |
| 2023 | -- | $577,500 |
| 2022 | -- | $577,500 |
| 2021 | -- | $577,500 |
| 2020 | -- | $577,500 |
| 2019 | -- | $577,500 |
| 2018 | -- | $577,500 +2.2% |
| 2017 | -- | $565,300 |
| 2016 | -- | $565,300 +10034.5% |
| 2015 | -- | $5,578 +285.2% |
| 2014 | -- | $1,448 |
Find assessor info on the county website
Monthly payment
Est. payment
Payment breakdown
Explore the cost of this home by adjusting the details. Changes won't be saved.Climate risks
Neighborhood: 05672
Nearby schools
Schools provided by the listing agent
- Elementary: Stowe Elementary School
- Middle: Stowe Middle/High School
- High: Stowe Middle/High School
Source: PrimeMLS. This data may not be complete. We recommend contacting the local school district to confirm school assignments for this home.
Similar homes
- $1,895,0004 bd5 ba3.5k sqft11 Kirkwood Lane, Stowe, VT 05672Active
 MLS ID #5109420, Meg Kauffman. PrimeMLS
 - $1,795,0004 bd4 ba4.3k sqft306 Sterling Woods Road, Stowe, VT 05672Active
 MLS ID #5106198, Pall Spera. PrimeMLS
 - $1,735,0004 bd4 ba3.9k sqft577 Elmore mountain Road, Stowe, VT 05672Active
 MLS ID #5087940, Bobby Roberts. PrimeMLS
 - $1,850,0003 bd4 ba4.3k sqft69 Dish Lane, Stowe, VT 05672Active
 MLS ID #5107226, Pall Spera. PrimeMLS
