Sterling Valley Gem - A distinguished Stowe retreat, this exceptional residence blends timeless Vermont character with sophisticated comfort and effortless family functionality. Set on a superb parcel with beautiful grounds and gardens, the property offers privacy, serenity, and an enviable connection to the surrounding landscape. At the heart of the home, a stunning gourmet kitchen and inviting family room are warmed by romantic twin hearths, creating a memorable setting for intimate gatherings and relaxed entertaining. The first-floor cathedral primary suite provides a luxurious private retreat, while additional living spaces offer exceptional versatility for family and guests. The lower level expands the possibilities with extensive open storage and convenient level access, ideal for recreation, hobbies, gear storage, a home gym, or future bonus uses. Outdoor living is equally compelling. A spacious deck extends the living area into the landscape, with a private hot tub providing the perfect place to unwind after a day enjoying Stowe’s four-season attractions. Beautifully landscaped grounds and established gardens complete the setting. With its sought-after features, generous proportions, exceptional lot, and quintessential Vermont appeal, Sterling Valley Gem is a rare opportunity to own a refined, yet wonderfully livable Stowe residence designed to be enjoyed in every season.
Active
Listed by: Pall Spera Company Realtors-Stowe • Pall Spera
Price cut: $126K (9/23)
$1,849,000
306 Sterling Woods Road, Stowe, VT 05672
4beds
4,392sqft
Single Family Residence
Built in 1992
4.41 Acres Lot
$1,741,200 Zestimate®
$421/sqft
$-- HOA
What's special
Luxurious private retreatExceptional lotStunning gourmet kitchenPrivate hot tubFirst-floor cathedral primary suiteInviting family roomRomantic twin hearths
- 43 days
- 1,298
- 68
Zillow last checked:
Listing updated:
Listed by:
Pall Spera,
Pall Spera Company Realtors-Stowe Phone:561-762-8188
Source: PrimeMLS,MLS#: 5106198
Facts & features
Interior
Bedrooms & bathrooms
- Bedrooms: 4
- Bathrooms: 4
- Full bathrooms: 3
- 1/2 bathrooms: 1
Heating
- Hot Water
Cooling
- Mini Split
Appliances
- Included: Dishwasher, Disposal, Dryer, Range Hood, Microwave, Gas Range, Washer
Features
- Cathedral Ceiling(s), Primary BR w/ BA, Natural Light, Natural Woodwork, Walk-In Closet(s)
- Flooring: Carpet, Hardwood, Tile
- Windows: Skylight(s)
- Basement: Unfinished,Interior Entry
- Number of fireplaces: 2
- Fireplace features: Wood Burning, 2 Fireplaces
Interior area
- Total structure area: 6,120
- Total interior livable area: 4,392 sqft
- Finished area above ground: 4,392
- Finished area below ground: 0
Property
Parking
- Total spaces: 2
- Parking features: Gravel
- Garage spaces: 2
Features
- Levels: Two
- Stories: 2
- Exterior features: Deck
- Has spa: Yes
- Spa features: Heated, Bath
- Has view: Yes
- View description: Mountain(s)
- Frontage length: Road frontage: 100
Lot
- Size: 4.41 Acres
- Features: Country Setting, Field/Pasture, Level, Sloped
Details
- Parcel number: 62119513350
- Zoning description: RR
- Special conditions: Standard
- Other equipment: Standby Generator
Construction
Type & style
- Home type: SingleFamily
- Architectural style: Contemporary
- Property subtype: Single Family Residence
Materials
- Wood Frame
- Foundation: Block, Concrete
- Roof: Shingle
Condition
- New construction: No
- Year built: 1992
Utilities & green energy
- Electric: 200+ Amp Service, Circuit Breakers, Generator
- Sewer: Septic Tank
- Utilities for property: Phone Available, Other
Community & HOA
Community
- Security: Security, Carbon Monoxide Detector(s), Smoke Detector(s)
HOA
- Additional fee info: Fee: $1345
Location
- Region: Stowe
Financial & listing details
- Price per square foot: $421/sqft
- Tax assessed value: $1,437,000
- Annual tax amount: $19,722
- Date on market: 8/21/2026
- Road surface type: Gravel
Estimated market value
$1,741,200
$1.65M - $1.83M
$8,784/mo
Price history
| Date | Event | Price |
|---|---|---|
| 9/23/2026 | Price change | $1,849,000-6.4%$421/sqft |
Source:  PrimeMLS #5106198 Report a problem PrimeMLS #5106198 Report a problem | ||
| 8/21/2026 | Listed for sale | $1,975,000$450/sqft |
Source: PrimeMLS #5106198 Report a problem | ||
Public tax history
| Year | Property taxes | Tax assessment |
|---|---|---|
| 2024 | -- | $1,437,000 +129.8% |
| 2023 | -- | $625,200 |
| 2022 | -- | $625,200 |
| 2021 | -- | $625,200 |
| 2020 | -- | $625,200 |
| 2019 | -- | $625,200 |
| 2018 | -- | $625,200 |
| 2017 | -- | $625,200 |
| 2016 | -- | $625,200 +9900% |
| 2015 | -- | $6,252 |
| 2014 | -- | $6,252 |
| 2013 | -- | $6,252 |
| 2012 | -- | $6,252 -1.3% |
| 2011 | -- | $6,336 |
| 2010 | -- | $6,336 -0.8% |
| 2009 | -- | $6,390 -5.3% |
| 2008 | -- | $6,745 |
| 2007 | -- | $6,745 |
| 2006 | -- | $6,745 +89% |
| 2003 | $6,244 | $3,568 |
Find assessor info on the county website
Monthly payment
Est. payment
Payment breakdown
Explore the cost of this home by adjusting the details. Changes won't be saved.Climate risks
Neighborhood: 05672
Nearby schools
Schools provided by the listing agent
- Elementary: Stowe Elementary School
- Middle: Stowe Middle/High School
- High: Stowe Middle/High School
- District: Lamoille South
Source: PrimeMLS. This data may not be complete. We recommend contacting the local school district to confirm school assignments for this home.
- $1,139,200-- bd-- ba-- sqft432 Sterling Woods Rd, Stowe, VT 05672Off Market
- $878,800-- bd-- ba-- sqft3580 Sterling Valley Rd, Stowe, VT 05672Off Market
- $778,800-- bd-- ba-- sqft3490 Sterling Valley Rd, Stowe, VT 05672Off Market
- $1,293,900-- bd-- ba-- sqft391 Sterling Woods Rd, Stowe, VT 05672Off Market
Similar homes
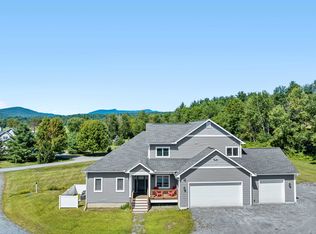
- $1,895,0004 bd5 ba3.5k sqft11 Kirkwood Lane, Stowe, VT 05672Active
 MLS ID #5109420, Meg Kauffman. PrimeMLS
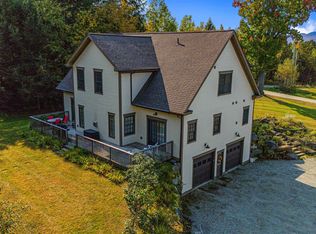
 - $1,895,0004 bd6 ba4k sqft34 Fairway Drive, Stowe, VT 05661Active
 MLS ID #5059226, Joni Gaines. PrimeMLS
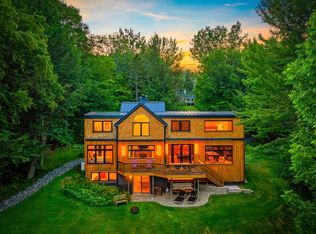
 - $1,735,0004 bd4 ba3.9k sqft577 Elmore mountain Road, Stowe, VT 05672Active
 MLS ID #5087940, Bobby Roberts. PrimeMLS
 - $2,100,0004 bd5 ba3k sqft654 Moulton Lane, Stowe, VT 05672Active
 MLS ID #5091926, Pall Spera. PrimeMLS
