Tucked into the exclusive Robinson Springs neighborhood of Stowe, 269 Billings Hill Road is a beautifully maintained and custom updated home set on nearly four acres with sweeping views of Mount Mansfield and the ski trails. Private trails on the property offer peaceful spots to rest and connect to the Robinson Springs Waterfall Trail, while association trails for hiking, snowshoeing, and cross-country skiing place some of Vermont's finest natural terrain right at your door. The layout is made for both comfortable living and gracious entertaining. The living room anchors the main level with a wood-burning fireplace, flowing into a spacious kitchen with an island and a dining area warmed by a second fireplace. A comfortable den connects the main living areas to the original primary suite, a true retreat that offers guests exceptional privacy. The upper-level primary is a destination unto itself, featuring its own sitting room, two walk-in closets, and a large modern bathroom with a soaking tub that enjoys direct mountain views. A third en suite bedroom and a fourth bedroom with shared bath complete the upper level. The large deck, accessible from the dining area, den, and downstairs suite, faces directly toward the mountains and is perfectly positioned for morning coffee or evening gatherings. A finished walkout lower level adds a recreation room and bath for additional flexibility. A two-car garage, hot tub, vaulted ceilings, natural woodwork, and fiber optic internet round out an exceptional Stowe property.
Active
Listed by: Coldwell Banker Carlson Real Estate • Smith Macdonald Group
Price cut: $50K (9/2)
$2,450,000
269 Billings Hill Road, Stowe, VT 05672
4beds
4,229sqft
Single Family Residence
Built in 1983
3.88 Acres Lot
$2,318,400 Zestimate®
$579/sqft
$-- HOA
What's special
Wood-burning fireplaceTwo-car garageVaulted ceilingsHot tubThird en suite bedroomTwo walk-in closetsNatural woodwork
- 81 days
- 817
- 26
Zillow last checked:
Listing updated:
Listed by:
Smith Macdonald Group,
Coldwell Banker Carlson Real Estate 802-253-7358
Source: PrimeMLS,MLS#: 5097864
Facts & features
Interior
Bedrooms & bathrooms
- Bedrooms: 4
- Bathrooms: 6
- Full bathrooms: 4
- 3/4 bathrooms: 1
- 1/2 bathrooms: 1
Heating
- Propane, Baseboard
Cooling
- Mini Split
Appliances
- Included: Gas Cooktop, Dishwasher, Range Hood, Microwave, Double Oven, Wall Oven, Refrigerator, Washer, Wine Cooler
Features
- Dining Area, Kitchen Island, Primary BR w/ BA, Natural Light, Natural Woodwork, Soaking Tub, Vaulted Ceiling(s), Walk-In Closet(s)
- Flooring: Carpet, Hardwood, Tile
- Basement: Concrete,Partially Finished,Interior Stairs,Storage Space,Walk-Out Access
- Number of fireplaces: 2
- Fireplace features: Wood Burning, 2 Fireplaces
Interior area
- Total structure area: 5,484
- Total interior livable area: 4,229 sqft
- Finished area above ground: 3,587
- Finished area below ground: 642
Video & virtual tour
Property
Parking
- Total spaces: 2
- Parking features: Dirt
- Garage spaces: 2
Features
- Levels: One and One Half,Multi-Level
- Stories: 1.5
- Patio & porch: Patio
- Exterior features: Balcony, Deck, Natural Shade
- Has spa: Yes
- Spa features: Heated
- Has view: Yes
- View description: Mountain(s)
- Frontage length: Road frontage: 395
Lot
- Size: 3.88 Acres
- Features: Conserved Land, Country Setting, Landscaped, Secluded, Trail/Near Trail, Walking Trails, Wooded, Mountain, Near Skiing
Details
- Parcel number: 62119511459
- Zoning description: RR 5
Construction
Type & style
- Home type: SingleFamily
- Architectural style: Cape,New Englander
- Property subtype: Single Family Residence
Materials
- Wood Frame, Wood Exterior
- Foundation: Concrete
- Roof: Asphalt Shingle
Condition
- New construction: No
- Year built: 1983
Utilities & green energy
- Electric: Circuit Breakers
- Sewer: Septic Tank
- Utilities for property: Underground Utilities, Fiber Optic Internt Avail, Satellite Internet
Community & HOA
Community
- Security: Carbon Monoxide Detector(s), Security System, Smoke Detector(s), Hardwired Smoke Detector
HOA
- Has HOA: Yes
- Amenities included: Basketball Court, Common Acreage, Snow Removal, Tennis Court(s)
- Services included: Plowing, HOA Fee
- Additional fee info: Fee: $1400
Location
- Region: Stowe
Financial & listing details
- Price per square foot: $579/sqft
- Tax assessed value: $1,967,100
- Annual tax amount: $27,437
- Date on market: 7/2/2026
Estimated market value
$2,318,400
$2.20M - $2.43M
$9,192/mo
Price history
| Date | Event | Price |
|---|---|---|
| 9/2/2026 | Price change | $2,450,000-2%$579/sqft |
Source:  PrimeMLS #5097864 Report a problem PrimeMLS #5097864 Report a problem | ||
| 8/4/2026 | Price change | $2,500,000-7.4%$591/sqft |
Source: PrimeMLS #5097864 Report a problem | ||
| 7/2/2026 | Listed for sale | $2,700,000+229.3%$638/sqft |
Source: PrimeMLS #5097864 Report a problem | ||
| 8/25/2015 | Sold | $820,000+25.7%$194/sqft |
Source: Public Record Report a problem | ||
| 1/10/2003 | Sold | $652,500+41.8%$154/sqft |
Source: Public Record Report a problem | ||
| 2/25/2000 | Sold | $460,000$109/sqft |
Source: Public Record Report a problem | ||
Public tax history
| Year | Property taxes | Tax assessment |
|---|---|---|
| 2024 | -- | $1,967,100 +140.7% |
| 2023 | -- | $817,400 |
| 2022 | -- | $817,400 |
| 2021 | -- | $817,400 |
| 2020 | -- | $817,400 |
| 2019 | -- | $817,400 +1.4% |
| 2018 | -- | $806,500 0% |
| 2017 | -- | $806,800 |
| 2016 | -- | $806,800 +9900% |
| 2015 | -- | $8,068 |
| 2014 | -- | $8,068 |
| 2013 | -- | $8,068 |
| 2012 | -- | $8,068 -8.4% |
| 2011 | -- | $8,810 |
| 2010 | -- | $8,810 -5.2% |
| 2009 | -- | $9,290 |
| 2008 | -- | $9,290 |
| 2007 | -- | $9,290 |
| 2006 | -- | $9,290 +91.4% |
| 2003 | $8,495 | $4,854 |
Find assessor info on the county website
Monthly payment
Est. payment
Payment breakdown
Explore the cost of this home by adjusting the details. Changes won't be saved.Climate risks
Neighborhood: 05672
Nearby schools
Schools provided by the listing agent
- Elementary: Stowe Elementary School
- Middle: Stowe Middle/High School
- High: Stowe Middle/High School
- District: Lamoille South
Source: PrimeMLS. This data may not be complete. We recommend contacting the local school district to confirm school assignments for this home.
Similar homes
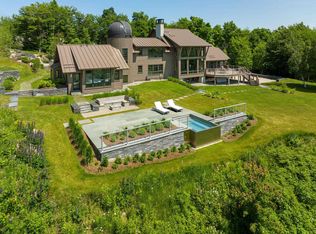
- $2,350,0003 bd4 ba4.3k sqft69 Dish Lane, Stowe, VT 05672Active
 MLS ID #5107226, Pall Spera. PrimeMLS
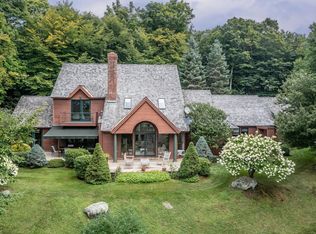
 - $1,975,0004 bd4 ba4.3k sqft306 Sterling Woods Road, Stowe, VT 05672Active
 MLS ID #5106198, Pall Spera. PrimeMLS
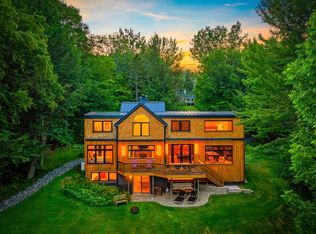
 - $2,100,0004 bd5 ba3k sqft654 Moulton Lane, Stowe, VT 05672Active
 MLS ID #5091926, Pall Spera. PrimeMLS
 - $1,895,0004 bd5 ba3.5k sqft11 Kirkwood Lane, Stowe, VT 05672Active
 MLS ID #5109420, Meg Kauffman. PrimeMLS
