Newly constructed and impeccably designed, this mountain modern luxury estate is privately set in a peaceful woodland landscape. Thoughtfully curated with high end finishes and exceptional craftsmanship, the property offers a rare blend of elegance, comfort, and resort style living. The outdoor spaces are equally impressive, designed for both entertaining and quiet retreat. Enjoy a heated in-ground pool with automatic cover, covered pavilion, hot tub, and stone fire pit, all set within beautifully landscaped grounds that create a true private sanctuary surrounded by nature. Inside, soaring 30-foot ceilings and expansive walls of glass fill the home with natural light while perfectly framing the mountain views and surrounding landscape. The main living area is centered around a dramatic floor-to-ceiling stone hearth with a gas two-sided fireplace, creating a warm yet striking focal point. The gourmet kitchen is designed for gathering and everyday living alike, featuring a large center island, Aga range, butler’s pantry, and open dining area. The main level includes a luxurious primary suite with a spa inspired bath and custom walk-in closet. Just off the attached two car garage, a spacious and beautifully finished custom mudroom adds function and style, while a private one bedroom apartment offers ideal flexibility for guests, extended family, or rental income potential. Upstairs, an open landing leads to a home gym, two generously sized guest bedrooms with a shared bath, and a spacious family room. The finished lower level provides additional room for recreation and entertaining with a large game room. An oversized detached barn offers exceptional flexibility,perfect for a wood shop, antique car collection, RV storage, or recreational equipment. This is a rare opportunity to own a thoughtfully designed luxury retreat just minutes from the best of Stowe.
Active
Listed by: Coldwell Banker Carlson Real Estate • Smith Macdonald Group
Price cut: $300K (8/5)
$3,200,000
195 Elmore Mountain Road, Stowe, VT 05672
4beds
5,304sqft
Single Family Residence
Built in 2023
4.41 Acres Lot
$3,017,800 Zestimate®
$603/sqft
$-- HOA
What's special
High end finishesAttached two car garageExceptional craftsmanshipCovered pavilionAga rangeHot tubHome gym
- 89 days
- 866
- 61
Zillow last checked:
Listing updated:
Listed by:
Smith Macdonald Group,
Coldwell Banker Carlson Real Estate 802-253-7358
Source: PrimeMLS,MLS#: 5096396
Facts & features
Interior
Bedrooms & bathrooms
- Bedrooms: 4
- Bathrooms: 4
- Full bathrooms: 2
- 3/4 bathrooms: 1
- 1/2 bathrooms: 1
Heating
- Propane, Radiant
Cooling
- Mini Split
Appliances
- Included: Dishwasher, Dryer, Range Hood, Microwave, Mini Fridge, Double Oven, Electric Range, Refrigerator, Washer, Electric Stove, Induction Cooktop, Wine Cooler
Features
- Cathedral Ceiling(s), Ceiling Fan(s), Dining Area, Hearth, In-Law/ADU, Kitchen Island, Kitchen/Dining, Primary BR w/ BA, Natural Light, Natural Woodwork, Soaking Tub, Vaulted Ceiling(s), Walk-In Closet(s), Walk-in Pantry
- Flooring: Hardwood, Tile
- Windows: Window Treatments
- Basement: Concrete Floor,Finished,Interior Entry
- Number of fireplaces: 1
- Fireplace features: 1 Fireplace
Interior area
- Total structure area: 6,183
- Total interior livable area: 5,304 sqft
- Finished area above ground: 4,790
- Finished area below ground: 514
Video & virtual tour
Property
Parking
- Total spaces: 4
- Parking features: Gravel, RV Garage, Garage, Attached, Detached
- Garage spaces: 4
Features
- Levels: Two
- Stories: 2
- Patio & porch: Patio, Covered Porch
- Exterior features: Garden, Shed
- Has private pool: Yes
- Pool features: In Ground
- Has spa: Yes
- Spa features: Heated
- Frontage length: Road frontage: 569
Lot
- Size: 4.41 Acres
- Features: Level, Open Lot, Wooded
Details
- Additional structures: Barn(s)
- Parcel number: 62119512746
- Zoning description: RR-5
Construction
Type & style
- Home type: SingleFamily
- Architectural style: Contemporary
- Property subtype: Single Family Residence
Materials
- Wood Frame
- Foundation: Concrete
- Roof: Asphalt Shingle
Condition
- New construction: No
- Year built: 2023
Utilities & green energy
- Electric: Circuit Breakers
- Sewer: Septic Tank
- Utilities for property: Underground Utilities, Fiber Optic Internt Avail, Satellite Internet
Community & HOA
Community
- Security: Security, Hardwired Smoke Detector
Location
- Region: Stowe
Financial & listing details
- Price per square foot: $603/sqft
- Tax assessed value: $1,621,800
- Annual tax amount: $27,073
- Date on market: 6/24/2026
Estimated market value
$3,017,800
$2.87M - $3.17M
$10,706/mo
Price history
| Date | Event | Price |
|---|---|---|
| 8/5/2026 | Price change | $3,200,000-8.6%$603/sqft |
Source:  PrimeMLS #5096396 Report a problem PrimeMLS #5096396 Report a problem | ||
| 6/24/2026 | Listed for sale | $3,500,000+1111.1%$660/sqft |
Source: PrimeMLS #5096396 Report a problem | ||
| 2/28/2022 | Sold | $289,000+52.9%$54/sqft |
Source: Public Record Report a problem | ||
| 8/11/2021 | Listing removed | -- |
Source: PrimeMLS #4846871 Report a problem | ||
| 4/22/2021 | Sold | $189,000$36/sqft |
Source: Public Record Report a problem | ||
| 2/10/2021 | Listed for sale | $189,000-52.5%$36/sqft |
Source: PrimeMLS #4846871 Report a problem | ||
| 1/13/2021 | Listing removed | -- |
Source:  PrimeMLS Report a problem PrimeMLS Report a problem | ||
| 7/8/2020 | Listed for sale | $398,000+165.3%$75/sqft |
Source: Red Barn Realty of Vermont #4815445 Report a problem | ||
| 4/4/2008 | Sold | $150,000$28/sqft |
Source: Public Record Report a problem | ||
Public tax history
| Year | Property taxes | Tax assessment |
|---|---|---|
| 2024 | -- | $1,621,800 +1272.1% |
| 2023 | -- | $118,200 |
| 2022 | -- | $118,200 -28.5% |
| 2021 | -- | $165,200 |
| 2020 | -- | $165,200 |
| 2019 | -- | $165,200 |
| 2018 | -- | $165,200 |
| 2017 | -- | $165,200 |
| 2016 | -- | $165,200 +9900% |
| 2015 | -- | $1,652 |
| 2014 | -- | $1,652 |
| 2013 | -- | $1,652 -14.4% |
| 2008 | -- | $1,930 +96.1% |
| 2007 | -- | $984 |
| 2006 | -- | $984 +113% |
| 2003 | $809 | $462 |
Find assessor info on the county website
Monthly payment
Est. payment
Payment breakdown
Explore the cost of this home by adjusting the details. Changes won't be saved.Climate risks
Neighborhood: 05672
Nearby schools
Schools provided by the listing agent
- Elementary: Stowe Elementary School
- Middle: Stowe Middle/High School
- High: Stowe Middle/High School
- District: Lamoille South
Source: PrimeMLS. This data may not be complete. We recommend contacting the local school district to confirm school assignments for this home.
Similar homes
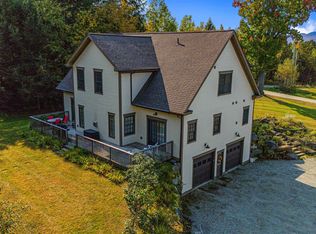
- $1,735,0004 bd4 ba3.9k sqft577 Elmore mountain Road, Stowe, VT 05672Active
 MLS ID #5087940, Bobby Roberts. PrimeMLS

 - $2,750,0004 bd4 ba3.3k sqft48 Pike Street, Stowe, VT 05672Active
 MLS ID #5063832, Mike Hickey. PrimeMLS
 - $3,695,0006 bd7 ba6.7k sqft530 Houston Farm Road, Stowe, VT 05672Active
 MLS ID #5090280, Meg Kauffman. PrimeMLS
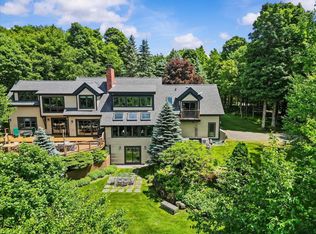
 - $2,450,0004 bd6 ba4.2k sqft269 Billings Hill Road, Stowe, VT 05672Active
 MLS ID #5097864, Smith Macdonald Group. PrimeMLS
