Minutes to Stowe Mountain Resort. Furnished and equipped 4 bedrooms 3 ½ baths 3,390 sq’ including a one car garage and additional ski sharpening/storage room. The (3) unsold Landing condos are held in The Landing at Stowe LLC. Reference MLS 5076204, 5093292 and 5094375. This LLC, and the (3) condos, are available as a package. Call for details. End unit looks up the Mountain Road to the slopes at Stowe Mountain Resort. Features include high ceilings throughout, central AC, heat pump with propane back up. Walk-in pantry. Living room has Jotul gas fireplace. The primary suite features 10’ cathedral ceilings a soaking tub and shower. Lower level features high ceilings, 3/4 bath, 4th bedroom and large family room. Vermont Vernacular design of The Landing, by renown architect Sam Scofield, is in keeping with the original Stowe-A- Way antique farm house dating back to the 1800’s. Stowe Mountain Resort 4.4 miles, Stowe Village 3.2 miles, BOS 3:15, BTV 45 minutes. On Mountain Shuttle bus route for easy access to Stowe Mountain Resort and Stowe Village. The Recreation Path is across the street. The Landing sits on 2.5 acres with over an acre of Common Area for homeowners, their families and guests to use for recreation. This Common Area has spectacular views of Mt Mansfield and is a great place for homeowners to picnic, walk, snow shoe and for children to play and build snow-forts.
Active
Listed by: Pall Spera Company Realtors-Stowe Village • George Bambara • Contact: Cell: 802-730-6084
$1,599,000
28-C Landing Circle #C, Stowe, VT 05672
4beds
3,312sqft
:
Get pre-qualified$10,169/mo
Condominium, Townhouse
Built in 2024
-- sqft lot
$1,541,600 Zestimate®
$483/sqft
$-- HOA
What's special
One car garageCentral acHigh ceilings throughoutWalk-in pantryLarge family room
- 41 days |
- 179 |
- 6 |
Zillow last checked:
Listing updated:
Listed by:
George Bambara,
Pall Spera Company Realtors-Stowe Village Cell:802-730-6084
Source: PrimeMLS,MLS#: 5094375
Facts & features
Interior
Bedrooms & bathrooms
- Bedrooms: 4
- Bathrooms: 4
- Full bathrooms: 2
- 3/4 bathrooms: 1
- 1/2 bathrooms: 1
Heating
- Propane, Electric, ENERGY STAR Qualified Equipment, Forced Air, Heat Pump
Cooling
- Central Air
Appliances
- Included: ENERGY STAR Qualified Dishwasher, Disposal, ENERGY STAR Qualified Dryer, Range Hood, Microwave, Gas Range, ENERGY STAR Qualified Refrigerator, ENERGY STAR Qualified Washer, Instant Hot Water
- Laundry: 1st Floor Laundry
Features
- Dining Area, Kitchen Island, Kitchen/Dining, Enrgy Rtd Lite Fixture(s), LED Lighting, Living/Dining, Vaulted Ceiling(s), Smart Thermostat
- Flooring: Ceramic Tile, Hardwood, Laminate, Tile
- Windows: ENERGY STAR Qualified Windows
- Basement: Finished,Interior Entry
- Number of fireplaces: 1
- Fireplace features: Gas, 1 Fireplace
Interior area
- Total structure area: 3,382
- Total interior livable area: 3,312 sqft
- Finished area above ground: 2,509
- Finished area below ground: 803
Property
Parking
- Total spaces: 1
- Parking features: Circular Driveway, Shared Driveway, Paved, Assigned, Deeded, Parking Spaces 1
- Garage spaces: 1
Features
- Levels: 3,Tri-Level
- Stories: 3
- Patio & porch: Patio
- Exterior features: Storage
- Has view: Yes
- View description: Mountain(s), Water
- Water view: Water
- Waterfront features: River, Stream
- Frontage length: Road frontage: 250
Lot
- Features: Condo Development, Landscaped, Recreational, Ski Area, Trail/Near Trail, Views, Walking Trails, Mountain, Near Country Club, Near Paths, Near Shopping, Near Skiing
Details
- Zoning description: MRC
- Other equipment: Sprinkler System
Construction
Type & style
- Home type: Townhouse
- Architectural style: Adirondack,Historic Vintage,Modern Architecture
- Property subtype: Condominium, Townhouse
Materials
- Cellulose Insulation, Fiberglss Blwn Insulation, Foam Insulation, Clapboard Exterior, Composition Exterior, Shingle Siding
- Foundation: Poured Concrete
- Roof: Architectural Shingle
Condition
- New construction: No
- Year built: 2024
Utilities & green energy
- Electric: 200+ Amp Service, Circuit Breakers
- Sewer: Public Sewer
- Utilities for property: Phone, Cable, Propane, Underground Utilities
Green energy
- Energy efficient items: Appliances, Construction, Doors, HVAC, Insulation, Lighting, Roof, Thermostat, Water Heater, Windows
- Water conservation: Low-Flow Fixtures, Water-Smart Landscaping
Community & HOA
Community
- Security: Carbon Monoxide Detector(s), Hardwired Smoke Detector
- Subdivision: The Landing at Stowe
HOA
- Amenities included: Maintenance Structure, Management Plan, Master Insurance, Landscaping, Common Acreage, Snow Removal, Trash Removal
- Services included: Maintenance Grounds, Plowing, Trash, Condo Association Fee
- Additional fee info: Fee: $500
Location
- Region: Stowe
Financial & listing details
- Price per square foot: $483/sqft
- Annual tax amount: $19,084
- Date on market: 6/12/2026
- Road surface type: Paved
Estimated market value
$1,541,600
$1.46M - $1.62M
$5,896/mo
Price history
| Date | Event | Price |
|---|---|---|
| 6/12/2026 | Listed for sale | $1,599,000$483/sqft |
Source:  PrimeMLS #5094375 Report a problem PrimeMLS #5094375 Report a problem | ||
Public tax history
Tax history is unavailable.
Monthly payment
Est. payment
Payment breakdown
Explore the cost of this home by adjusting the details. Changes won't be saved.Climate risks
Neighborhood: 05672
Nearby schools
GreatSchools rating
- 7/10Peoples Academy Middle SchoolGrades: 5-8Distance: 8.6 mi
- 10/10Stowe Middle/High SchoolGrades: 6-12Distance: 1.5 mi
Schools provided by the listing agent
- Elementary: Stowe Elementary School
- Middle: Stowe Middle/High School
- High: Stowe Middle/High School
- District: Lamoille South
Source: PrimeMLS. This data may not be complete. We recommend contacting the local school district to confirm school assignments for this home.
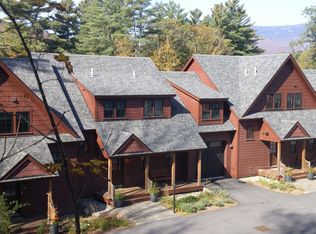
- $1,599,0004 bd4 ba3.3k sqft3148 Mountain Rd #B, Stowe, VT 05672For Sale
- $1,545,0004 bd4 ba3.3k sqft28-A Landing Cir #28-A, Stowe, VT 05672Sold

- $1,523,0004 bd4 ba3.3k sqft3148 Mountain Rd UNIT 8, Stowe, VT 05672Sold

- $1,549,0004 bd4 ba3.1k sqft38-A Landing Cir, Stowe, VT 05672Sold

- $--2.5 Acres3148 Mountain Rd, Stowe, VT 05672Off Market
- $1,547,0004 bd4 ba3.1k sqft38-C Landing Cir #38-C, Stowe, VT 05672Sold
- $1,565,0004 bd4 ba3.3k sqft60-A Landing Cir #60-A, Stowe, VT 05672Sold
- $1,520,0004 bd4 ba3.3k sqft60-C Landing Cir #60-C, Stowe, VT 05672Sold
A local agent can set up tours, give advice and negotiate with sellers.
A local lender can help you make sure your offer is ready when you are.
Similar homes
- $1,599,0004 bd4 ba3.3k sqftThe Landing at Stowe, Stowe, VT 05672ActiveMLS ID #5076204, George Bambara. PrimeMLS
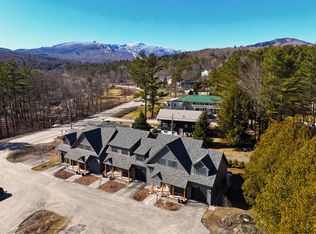
- $1,599,0004 bd4 ba3.3k sqftThe Landing at Stowe, Stowe, VT 05672Active
 MLS ID #5093295, George Bambara. PrimeMLS
 - $1,825,0004 bd5 ba4.3k sqft60 McLane Road Unit 31, Stowe, VT 05672Active
 MLS ID #5097220, Bobby Roberts. PrimeMLS
 - $1,595,0004 bd2 ba2.1k sqft127 Shaw Hill Road, Stowe, VT 05672Active
 MLS ID #5073594, Pall Spera. PrimeMLS
 - $1,620,0004 bd4 ba2.5k sqftSlate Hill, Stowe, VT 05672ActiveMLS ID #5034376, Meg Kauffman. PrimeMLS
- $1,625,0005 bd5 ba3.4k sqft85 Smith Falls Lane, Stowe, VT 05672ActiveMLS ID #5058597, Kelley King. PrimeMLS
- $1,300,0003 bd4 ba3.4k sqft130B Depot Street #16, Stowe, VT 05672ActiveMLS ID #5090598, Bobby Roberts. PrimeMLS
- $1,665,0004 bd4 ba2.5k sqftSlate Hill, Stowe, VT 05672ActiveMLS ID #5034377, Meg Kauffman. PrimeMLS
- $1,799,0004 bd4 ba3.2k sqftSlate Hill, Stowe, VT 05672ActiveMLS ID #5080804, Meg Kauffman. PrimeMLS
- $1,735,0004 bd4 ba3.9k sqft577 Elmore mountain Road, Stowe, VT 05672ActiveMLS ID #5087940, Bobby Roberts. PrimeMLS
- $1,700,0003 bd3 ba3.9k sqft151 Rudys Lane, Stowe, VT 05672ActiveMLS ID #5076503, Smith Macdonald Group. PrimeMLS
- $1,350,0004 bd4 ba2.5k sqft185 Maple Road, Stowe, VT 05672ActiveMLS ID #5066300, Ferrara Libby Team. PrimeMLS
- $1,300,0003 bd4 ba2.7k sqft654 Topnotch Drive #654B, Stowe, VT 05672ActiveMLS ID #5098290, Smith Macdonald Group. PrimeMLS
- $1,200,0004 bd3 ba3.7k sqft1117 Moulton Lane, Stowe, VT 05672ActiveMLS ID #5086488, Jill Anne. PrimeMLS
- $1,995,0004 bd3 ba3.3k sqft260 Mansfield View Road, Stowe, VT 05672ActiveMLS ID #5077647, Susan ORourke. PrimeMLS
- $920,0003 bd4 ba2.8k sqftStonybrook, Stowe, VT 05672ActiveMLS ID #5091469, Lea Van Winkle. PrimeMLS
- $915,0003 bd4 ba2.7k sqftCovered Bridge, Stowe, VT 05672ActiveMLS ID #5095212, Judy Foregger. PrimeMLS
- $1,275,0003 bd3 ba2.3k sqft47 Salvas Lane Lot 1, Stowe, VT 05672ActiveMLS ID #5072995, Smith Macdonald Group. PrimeMLS
- $1,050,0004 bd3 ba2.5k sqftStonybrook, Stowe, VT 05672ActiveMLS ID #5096806, Alison Beckwith. PrimeMLS
- $2,095,0004 bd6 ba4k sqft34 Fairway Drive, Stowe, VT 05661ActiveMLS ID #5059226, Joni Gaines. PrimeMLS
