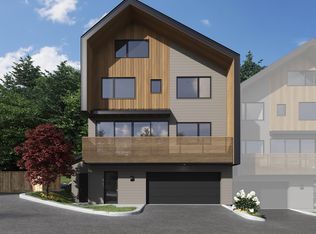
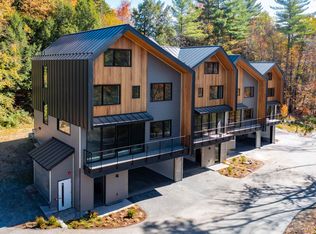
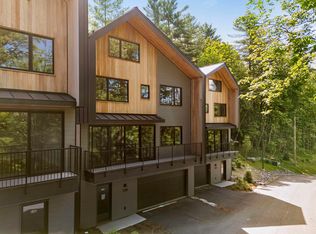
Slate Hill, Stowe’s newest townhouse community, is an intimate cluster of just nine residences, fully constructed and ready for immediate occupancy. Conveniently located off Mountain Road, Slate Hill is just 5 miles from Stowe Mountain Resort and 2.5 miles from Stowe Village. The Trek design offers 2,592 square feet of well-appointed living space, featuring an open layout, hardwood floors, and abundant natural light. Floor-to-ceiling doors and oversized windows seamlessly integrate the beauty of the Vermont landscape. With four bedrooms and three-and-a-half bathrooms, the Trek plan provides an inviting setting for gathering with family and friends. The well-appointed kitchen includes a Wolf range, Fisher & Paykel refrigerator and dishwasher with cabinet trim panels, 42-inch upper cabinets with under-cabinet lighting, and quartz countertops with a matching backsplash. The primary suite features a spa-like bath with a walk-in tiled shower, frameless glass door, and radiant floor heat. Optional lower-level enhancements allow for a fitness room and sauna, offering additional flexibility to personalize your space. Experience modern comfort and mountain charm in a prime Stowe location with construction complete and available for immediate move-in.
Active
Listed by: LandVest, Inc. • Meg Kauffman
$1,620,000
87C Slate Hill Road #3, Stowe, VT 05672
4beds
2,592sqft
Condominium, Townhouse
Built in 2025
-- sqft lot
$1,240,500 Zestimate®
$625/sqft
$-- HOA
What's special
Radiant floor heatHardwood floorsFrameless glass doorThree-and-a-half bathroomsPrimary suiteFour bedroomsSpa-like bath
- 545 days
- 130
- 7
Zillow last checked:
Listing updated:
Listed by:
Meg Kauffman,
LandVest, Inc. 802-528-7606
Source: PrimeMLS,MLS#: 5034376
Facts & features
Interior
Bedrooms & bathrooms
- Bedrooms: 4
- Bathrooms: 4
- Full bathrooms: 1
- 3/4 bathrooms: 2
- 1/2 bathrooms: 1
Heating
- Propane, Forced Air, Radiant Floor
Cooling
- Central Air
Appliances
- Included: Gas Cooktop, Dishwasher, Dryer, Range Hood, Microwave, Gas Range, Refrigerator, Washer, Gas Stove, Instant Hot Water
- Laundry: 1st Floor Laundry
Features
- Cathedral Ceiling(s), Dining Area, Kitchen Island, Kitchen/Dining, Kitchen/Family, Kitchen/Living, Living/Dining, Primary BR w/ BA, Natural Light, Indoor Storage
- Flooring: Hardwood, Tile
- Basement: Finished,Unfinished,Walkout,Interior Access,Interior Entry
Interior area
- Total structure area: 2,727
- Total interior livable area: 2,592 sqft
- Finished area above ground: 1,792
- Finished area below ground: 800
Property
Parking
- Parking features: Shared Driveway, Paved, Assigned, On Site
Features
- Levels: 3
- Stories: 3
- Exterior features: Deck
Lot
- Features: Condo Development, PRD/PUD, Sloped, Wooded, Near Country Club, Near Golf Course, Near Paths, Near Shopping, Near Skiing
Details
- Zoning description: UMR
- Special conditions: Standard
Construction
Type & style
- Home type: Townhouse
- Architectural style: Contemporary
- Property subtype: Condominium, Townhouse
Materials
- Wood Frame, Wood Siding
- Foundation: Concrete
- Roof: Metal,Standing Seam
Condition
- To Be Built
- New construction: No
- Year built: 2025
Utilities & green energy
- Electric: Circuit Breakers
- Sewer: Public Sewer
- Utilities for property: Propane
Community & HOA
Community
- Security: Carbon Monoxide Detector(s), Hardwired Smoke Detector
HOA
- Has HOA: Yes
- Amenities included: Master Insurance, Landscaping, Common Acreage, Snow Removal, Trash Removal
- Services included: Maintenance Grounds, Trash, Condo Association Fee, HOA Fee
- Additional fee info: Fee: $656
Location
- Region: Stowe
Financial & listing details
- Price per square foot: $625/sqft
- Date on market: 4/1/2025
Estimated market value
$1,240,500
$1.08M - $1.44M
$7,697/mo
Price history
| Date | Event | Price |
|---|---|---|
| 4/1/2025 | Listed for sale | $1,620,000$625/sqft |
Source:  PrimeMLS #5034376 Report a problem PrimeMLS #5034376 Report a problem | ||
Public tax history
Tax history is unavailable.
Monthly payment
Est. payment
Payment breakdown
Explore the cost of this home by adjusting the details. Changes won't be saved.Climate risks
Neighborhood: 05672
Nearby schools
Schools provided by the listing agent
- Elementary: Stowe Elementary School
- Middle: Stowe Middle/High School
- High: Stowe Middle/High School
- District: Stowe School District
Source: PrimeMLS. This data may not be complete. We recommend contacting the local school district to confirm school assignments for this home.
Similar homes
- $1,665,0004 bd4 ba2.5k sqftSlate Hill, Stowe, VT 05672Active
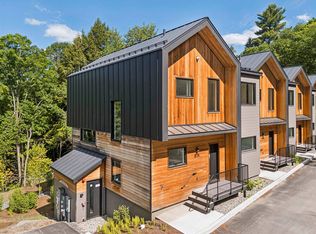 MLS ID #5034377, Meg Kauffman. PrimeMLS
 - $1,650,0005 bd4 ba3.1k sqft110 Strom Farm Lane, Stowe, VT 05672Active
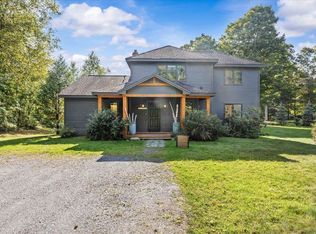 MLS ID #5110000, Smith Macdonald Group. PrimeMLS
 - $1,799,0004 bd4 ba3.2k sqftSlate Hill, Stowe, VT 05672Active
 MLS ID #5080804, Meg Kauffman. PrimeMLS
 - $1,599,0004 bd4 ba3.3k sqftThe Landing at Stowe, Stowe, VT 05672Active
 MLS ID #5094375, George Bambara. PrimeMLS
