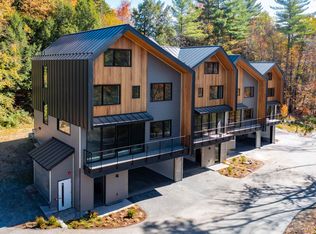
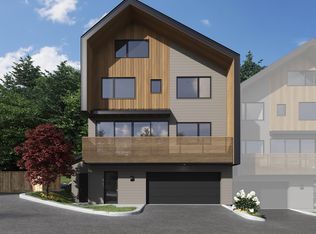
Slate Hill, Stowe’s newest townhouse community, is an intimate cluster of just nine residences, fully constructed and ready for immediate occupancy. Conveniently located off Mountain Road, Slate Hill is just 5 miles from Stowe Mountain Resort and 2.5 miles from Stowe Village. The Scout design features 3,212 square feet of living space with an open layout, hardwood floors, and abundant natural light. Floor-to-ceiling doors and oversized windows seamlessly integrate the beauty of the Vermont landscape. With four bedrooms and three-and-a-half bathrooms, the Scout plan provides a perfect setting for gathering with family and friends. The well-appointed kitchen includes a Wolf range, Fisher & Paykel refrigerator and dishwasher with cabinet trim panels, 42-inch upper cabinets with under-cabinet lighting, and quartz countertops with a matching backsplash. The primary suite offers a spa-like bath with a walk-in tiled shower, frameless glass door, and radiant floor heat. The lower level features a garage, and optional upgrades allow for a fitness room and sauna. Experience modern comfort and mountain charm in a prime Stowe location with construction complete and available for immediate occupancy. OPEN HOUSE - Saturday 9/19 - 11am-1pm
Active
Listed by: LandVest, Inc. • Meg Kauffman
$1,799,000
52B Slate Hill Road #8, Stowe, VT 05672
4beds
3,212sqft
Condominium, Townhouse
Built in 2025
-- sqft lot
$1,725,400 Zestimate®
$560/sqft
$-- HOA
What's special
Radiant floor heatHardwood floorsFrameless glass doorThree-and-a-half bathroomsPrimary suiteFour bedroomsSpa-like bath
- 179 days
- 191
- 8
Zillow last checked:
Listing updated:
Listed by:
Meg Kauffman,
LandVest, Inc. 802-528-7606
Source: PrimeMLS,MLS#: 5080804
Facts & features
Interior
Bedrooms & bathrooms
- Bedrooms: 4
- Bathrooms: 4
- Full bathrooms: 1
- 3/4 bathrooms: 2
- 1/2 bathrooms: 1
Heating
- Propane, Forced Air
Cooling
- Central Air
Appliances
- Included: Gas Cooktop, Dishwasher, Dryer, Range Hood, Microwave, Gas Range, Refrigerator, Washer, Gas Stove, Instant Hot Water
- Laundry: 1st Floor Laundry
Features
- Dining Area, Kitchen Island, Kitchen/Dining, Kitchen/Family, Kitchen/Living, Living/Dining, Primary BR w/ BA, Natural Light, Indoor Storage, Walk-In Closet(s)
- Flooring: Hardwood, Tile
- Basement: Finished,Unfinished,Walkout,Interior Access,Interior Entry
Interior area
- Total structure area: 3,379
- Total interior livable area: 3,212 sqft
- Finished area above ground: 3,029
- Finished area below ground: 183
Property
Parking
- Total spaces: 2
- Parking features: Paved, Assigned, On Site
- Garage spaces: 2
Features
- Levels: 3
- Stories: 3
- Exterior features: Deck
Lot
- Features: Condo Development, PRD/PUD, Sloped, Wooded, Near Country Club, Near Golf Course, Near Paths, Near Shopping, Near Skiing
Details
- Zoning description: UMR
- Special conditions: Standard
Construction
Type & style
- Home type: Townhouse
- Architectural style: Contemporary
- Property subtype: Condominium, Townhouse
Materials
- Wood Frame, Wood Siding
- Foundation: Concrete
- Roof: Metal,Standing Seam
Condition
- To Be Built
- New construction: No
- Year built: 2025
Utilities & green energy
- Electric: Circuit Breakers
- Sewer: Public Sewer
- Utilities for property: Propane
Community & HOA
Community
- Security: Carbon Monoxide Detector(s), Hardwired Smoke Detector
HOA
- Has HOA: Yes
- Amenities included: Master Insurance, Landscaping, Snow Removal, Trash Removal
- Services included: Maintenance Grounds, Trash, Condo Association Fee, HOA Fee
- Additional fee info: Fee: $656
Location
- Region: Stowe
Financial & listing details
- Price per square foot: $560/sqft
- Date on market: 3/26/2026
Estimated market value
$1,725,400
$1.64M - $1.81M
$8,439/mo
Price history
| Date | Event | Price |
|---|---|---|
| 3/26/2026 | Listed for sale | $1,799,000$560/sqft |
Source:  PrimeMLS #5080804 Report a problem PrimeMLS #5080804 Report a problem | ||
Public tax history
Tax history is unavailable.
Monthly payment
Est. payment
Payment breakdown
Explore the cost of this home by adjusting the details. Changes won't be saved.Climate risks
Neighborhood: 05672
Nearby schools
Schools provided by the listing agent
- Elementary: Stowe Elementary School
- Middle: Stowe Middle/High School
- High: Stowe Middle/High School
- District: Stowe School District
Source: PrimeMLS. This data may not be complete. We recommend contacting the local school district to confirm school assignments for this home.
Similar homes
- $1,825,0004 bd5 ba4.3k sqft60 McLane Road Unit 31, Stowe, VT 05672Active
 MLS ID #5097220, Bobby Roberts. PrimeMLS
 - $1,895,0004 bd5 ba3.5k sqft11 Kirkwood Lane, Stowe, VT 05672Active
 MLS ID #5109420, Meg Kauffman. PrimeMLS
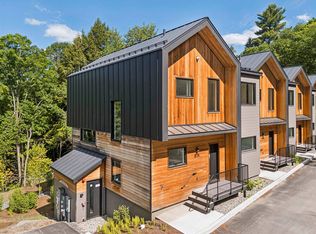
 - $1,665,0004 bd4 ba2.5k sqftSlate Hill, Stowe, VT 05672Active
 MLS ID #5034377, Meg Kauffman. PrimeMLS
 - $1,620,0004 bd4 ba2.5k sqftSlate Hill, Stowe, VT 05672Active
 MLS ID #5034376, Meg Kauffman. PrimeMLS
