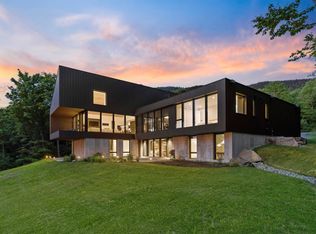
Set on 7.5 acres in Elmore, Vermont, this contemporary residence was thoughtfully designed to fill the home with natural light and impressive Green Mountain views. The open-concept main level brings together a well-appointed kitchen, dining area, and living room centered around a striking granite fireplace, creating inviting spaces for everyday living and entertaining. The home offers a first-floor primary ensuite with two bedrooms and two baths in the lower level, along with a dedicated wine cellar, a spacious mudroom, and carefully selected finishes throughout. Radiant heat, central air, and an attached two-car garage provide year-round comfort, while landscaped grounds complement the home's clean architectural lines. Offered furnished with some exceptions, the property is ready to be enjoyed from day one. Outdoor enthusiasts will appreciate the close proximity to world-class skiing, backcountry adventures, hiking and biking trails. Defined by clean architecture, meticulous craftsmanship, and framed by views of Mt. Mansfield. This is a home for those drawn to Vermont's most scenic countryside.
Active
Listed by: LandVest, Inc. • Meg Kauffman
$2,795,000
507 Worcester Ridge Road, Elmore, VT 05657
3beds
4,992sqft
Single Family Residence
Built in 2018
7.5 Acres Lot
$-- Zestimate®
$560/sqft
$-- HOA
What's special
Dining areaAttached two-car garageCentral airRadiant heatClean architectural linesSpacious mudroomDedicated wine cellar
- 72 days
- 343
- 7
Zillow last checked:
Listing updated:
Listed by:
Meg Kauffman,
LandVest, Inc. 802-528-7606
Source: PrimeMLS,MLS#: 5097873
Facts & features
Interior
Bedrooms & bathrooms
- Bedrooms: 3
- Bathrooms: 4
- Full bathrooms: 3
- 1/2 bathrooms: 1
Heating
- Propane, Zoned, Radiant Floor
Cooling
- Central Air
Appliances
- Included: Gas Cooktop, Dishwasher, Disposal, Dryer, Range Hood, Freezer, Microwave, Refrigerator, Washer, Exhaust Fan
- Laundry: In Basement
Features
- Dining Area, Primary BR w/ BA, Natural Light, Walk-In Closet(s)
- Flooring: Ceramic Tile, Concrete, Wood
- Basement: Concrete Floor,Daylight,Finished,Full,Insulated,Interior Stairs,Walkout,Interior Access,Exterior Entry,Walk-Out Access
- Number of fireplaces: 1
- Fireplace features: 1 Fireplace
Interior area
- Total structure area: 6,984
- Total interior livable area: 4,992 sqft
- Finished area above ground: 3,492
- Finished area below ground: 1,500
Property
Parking
- Total spaces: 2
- Parking features: Gravel, Auto Open, Direct Entry, Heated Garage, Attached
- Garage spaces: 2
Features
- Levels: Two
- Stories: 2
- Exterior features: Deck
- Has view: Yes
- View description: Mountain(s)
Lot
- Size: 7.5 Acres
- Features: Country Setting, Hilly, Landscaped, Secluded, Sloped, Views, Wooded
Details
- Zoning description: R2
- Other equipment: Standby Generator
Construction
Type & style
- Home type: SingleFamily
- Architectural style: Contemporary
- Property subtype: Single Family Residence
Materials
- Wood Frame, Stone Exterior, Wood Siding
- Foundation: Poured Concrete
- Roof: Architectural Shingle
Condition
- New construction: No
- Year built: 2018
Utilities & green energy
- Electric: 200+ Amp Service
- Sewer: Septic Tank
- Utilities for property: Propane, Underground Utilities, Satellite Internet
Community & HOA
Community
- Security: Security, Security System
Location
- Region: Morrisville
Financial & listing details
- Price per square foot: $560/sqft
- Annual tax amount: $24,064
- Date on market: 7/2/2026
- Road surface type: Dirt
Estimated market value
Not available
Estimated sales range
Not available
Not available
Price history
| Date | Event | Price |
|---|---|---|
| 7/2/2026 | Listed for sale | $2,795,000+12.1%$560/sqft |
Source:  PrimeMLS #5097873 Report a problem PrimeMLS #5097873 Report a problem | ||
| 11/19/2021 | Sold | $2,493,715-3.9%$500/sqft |
Source: PrimeMLS #4876433 Report a problem | ||
| 8/6/2021 | Listed for sale | $2,595,000$520/sqft |
Source: PrimeMLS #4876433 Report a problem | ||
Public tax history
Tax history is unavailable.
Monthly payment
Est. payment
Payment breakdown
Explore the cost of this home by adjusting the details. Changes won't be saved.Climate risks
Neighborhood: 05661
Nearby schools
Schools provided by the listing agent
- Elementary: Elmore Lake School
- Middle: Peoples Academy Middle Level
- High: Peoples Academy
- District: Lamoille South
Source: PrimeMLS. This data may not be complete. We recommend contacting the local school district to confirm school assignments for this home.

Similar homes
- $3,200,0004 bd4 ba5.3k sqft195 Elmore Mountain Road, Stowe, VT 05672Active
 MLS ID #5096396, Smith Macdonald Group. PrimeMLS

 - $3,400,0004 bd5 ba4.7k sqft811 Bear Creek Lane, Waterbury, VT 05677Active
 MLS ID #5108725, Meg Kauffman. PrimeMLS
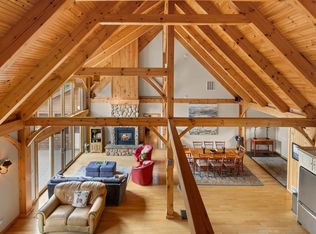
 - $2,750,0004 bd4 ba3.3k sqft48 Pike Street, Stowe, VT 05672Active
 MLS ID #5063832, Mike Hickey. PrimeMLS
 - $1,425,0003 bd3 ba3.4k sqft141 Allan Ridge Road, Morristown, VT 05661Active
 MLS ID #5101746, Zeph Bryant. PrimeMLS
