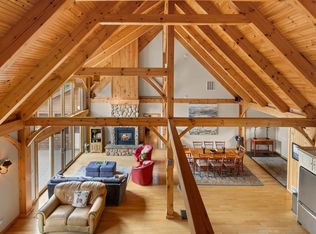
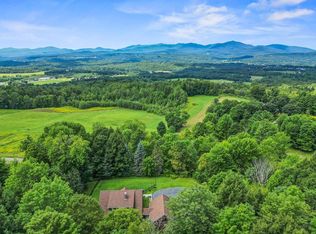
A truly exceptional Lake Elmore property, and arguably one of the lake’s most premier offerings, is now available for the first time in years. Perfectly positioned to capture sweeping views across the water and make the most of the lake itself, this remarkable year-round residence offers a rare combination of setting, craftsmanship, privacy, and timeless Vermont appeal. From the moment you arrive, the attention to detail is evident. The thoughtfully designed floor plan features three bedrooms, including a stunning cathedral-ceilinged primary suite, while expansive windows and carefully oriented living spaces bring the beauty of Lake Elmore into nearly every room. Whether enjoying morning coffee, a summer afternoon on the water, or the quiet beauty of a winter snowfall, the lake remains the ever-present backdrop. The residence is distinguished by quality materials (La Cornue Range), refined finishes, and beautifully established landscaping that complements its natural surroundings. Outdoor spaces are designed for both relaxation and entertaining, with an ideal relationship to the shoreline and lake. A spacious two-car garage adds convenience and valuable storage for vehicles, boats, recreational equipment, and all the essentials of four-season Vermont living. Lake Elmore is a special place - peaceful, picturesque, and beloved for its clear waters, mountain views, and year-round recreational opportunities. This property captures the very best of that experience while offering the comfort and quality expected of a truly exceptional home. This is a rare opportunity to own your own Riviera of the Green Mountains.
Active
Listed by: Pall Spera Company Realtors-Stowe • Pall Spera
$1,820,000
188 Camp Road, Elmore, VT 05661
3beds
2,638sqft
Single Family Residence
Built in 1995
0.52 Acres Lot
$1,709,700 Zestimate®
$690/sqft
$-- HOA
What's special
- 26 days
- 1,547
- 103
Zillow last checked:
Listing updated:
Listed by:
Pall Spera,
Pall Spera Company Realtors-Stowe Phone:561-762-8188
Source: PrimeMLS,MLS#: 5105368
Facts & features
Interior
Bedrooms & bathrooms
- Bedrooms: 3
- Bathrooms: 3
- Full bathrooms: 1
- 3/4 bathrooms: 2
Heating
- Oil, Baseboard
Cooling
- None
Appliances
- Included: Dishwasher, Disposal, Dryer, Microwave, Gas Range, Refrigerator, Washer
Features
- Ceiling Fan(s)
- Basement: Partially Finished,Interior Entry
Interior area
- Total structure area: 2,850
- Total interior livable area: 2,638 sqft
- Finished area above ground: 1,817
- Finished area below ground: 821
Property
Parking
- Total spaces: 2
- Parking features: Paved, Driveway, Garage, On Site, Detached
- Garage spaces: 2
- Has uncovered spaces: Yes
Features
- Levels: 2.5
- Stories: 2.5
- Has view: Yes
- View description: Water, Mountain(s)
- Has water view: Yes
- Water view: Water
- Body of water: Elmore Lake
- Frontage length: Water frontage: 150,Road frontage: 150
Lot
- Size: 0.52 Acres
- Features: Landscaped, Open Lot, Sloped, Trail/Near Trail
Details
- Zoning description: RR
Construction
Type & style
- Home type: SingleFamily
- Architectural style: Cape
- Property subtype: Single Family Residence
Materials
- Wood Frame
- Foundation: Concrete
- Roof: Shingle
Condition
- New construction: No
- Year built: 1995
Utilities & green energy
- Electric: 200+ Amp Service, Circuit Breakers
- Sewer: On-Site Septic Exists, Other, Septic Tank
- Utilities for property: Telephone at Site
Community & HOA
Community
- Security: Carbon Monoxide Detector(s), Security System, Smoke Detector(s)
Location
- Region: Morrisville
Financial & listing details
- Price per square foot: $690/sqft
- Annual tax amount: $18,537
- Date on market: 8/17/2026
Estimated market value
$1,709,700
$1.62M - $1.80M
$4,575/mo
Price history
| Date | Event | Price |
|---|---|---|
| 8/17/2026 | Listed for sale | $1,820,000$690/sqft |
Source:  PrimeMLS #5105368 Report a problem PrimeMLS #5105368 Report a problem | ||
Public tax history
Tax history is unavailable.
Monthly payment
Est. payment
Payment breakdown
Explore the cost of this home by adjusting the details. Changes won't be saved.Climate risks
Neighborhood: 05661
Nearby schools
Schools provided by the listing agent
- Elementary: Elmore Lake School
- District: Lamoille South
Source: PrimeMLS. This data may not be complete. We recommend contacting the local school district to confirm school assignments for this home.
Similar homes
- $1,795,0004 bd4 ba3.4k sqft2148 Cote Hill Road, Morristown, VT 05661Active
 MLS ID #5093609, Pall Spera. PrimeMLS
 - $1,425,0003 bd3 ba3.4k sqft141 Allan Ridge Road, Morristown, VT 05661Active
 MLS ID #5101746, Zeph Bryant. PrimeMLS
 - $1,295,0003 bd2 ba2.2k sqft1986 Lower Elmore Mountain Road, Morristown, VT 05657Active
 MLS ID #5101494, Bobby Roberts. PrimeMLS
 - $1,210,0003 bd3 ba3.6k sqft377 Elmore Mountain Road, Morristown, VT 05661Active
 MLS ID #5106248, Smith Macdonald Group. PrimeMLS
